Winn Wittman · Architecture
Wolf Ranch
Spicewood, Texas
01 — 13
Residential
Info
Wolf ranch is a family compound on 30 acres located 30 miles West of Austin in the Texas Hill Country.
Details
Year Completed
2024
Location
Spicewood, Texas
Architectural Team
Winn Wittman, AIA; Mario Segovia; Anna Niespielak
Builder
—
Structural Engineer
Fort Structures
MEP Engineer
CES
Plate Index — 13 Figures
FIG. 01 — ENTRY PAVILION
01 / 13
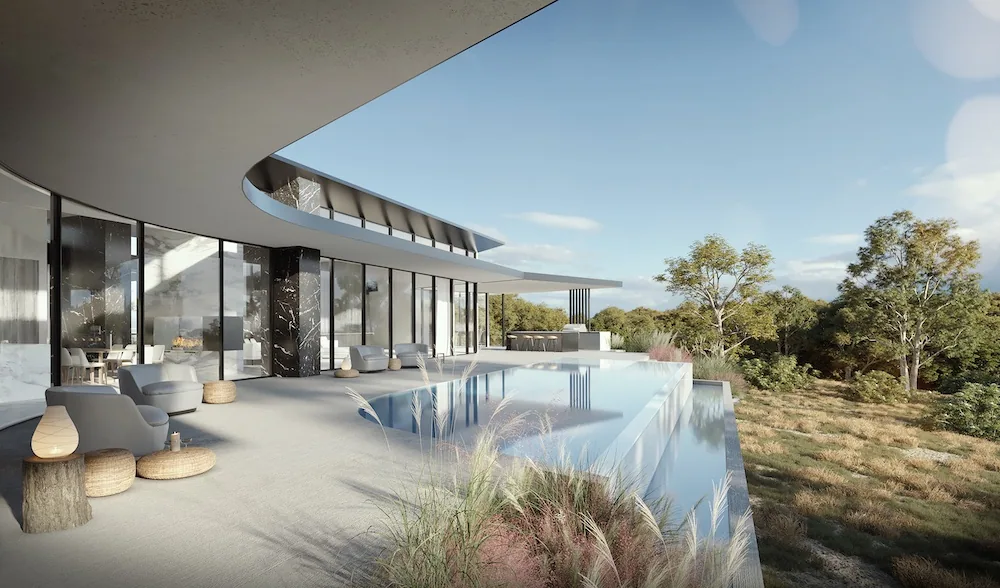
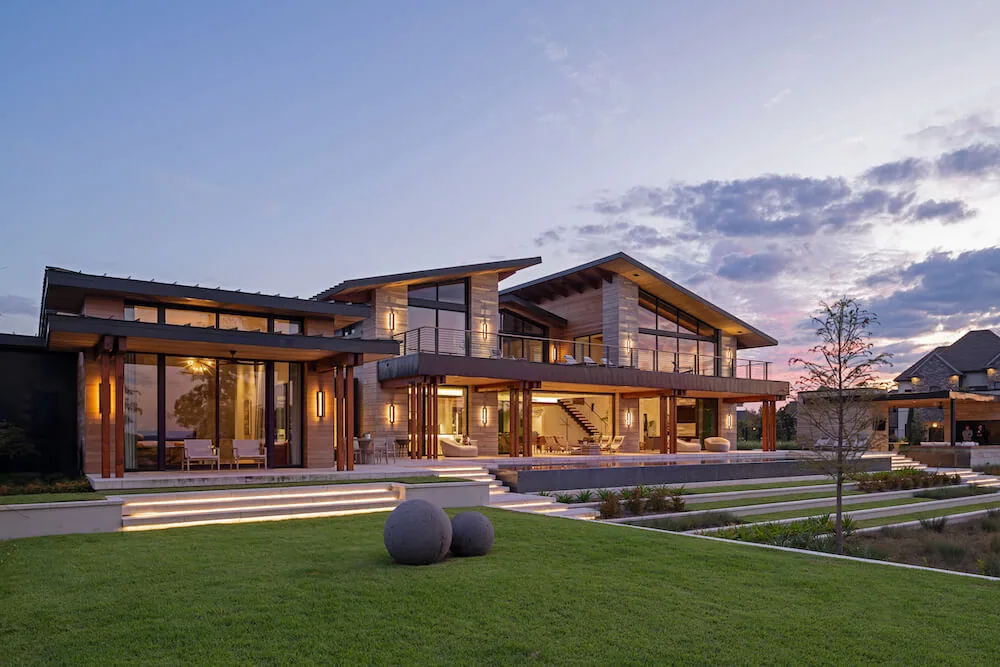
The home is a single-story with multiple volumes leading to a pool deck and vistas of Lake Travis beyond. The main volume consists of the double-height living room and kitchen, with lower flanking volumes containing the secondary bedrooms and primary bedroom. Another volume contains garage and gym.
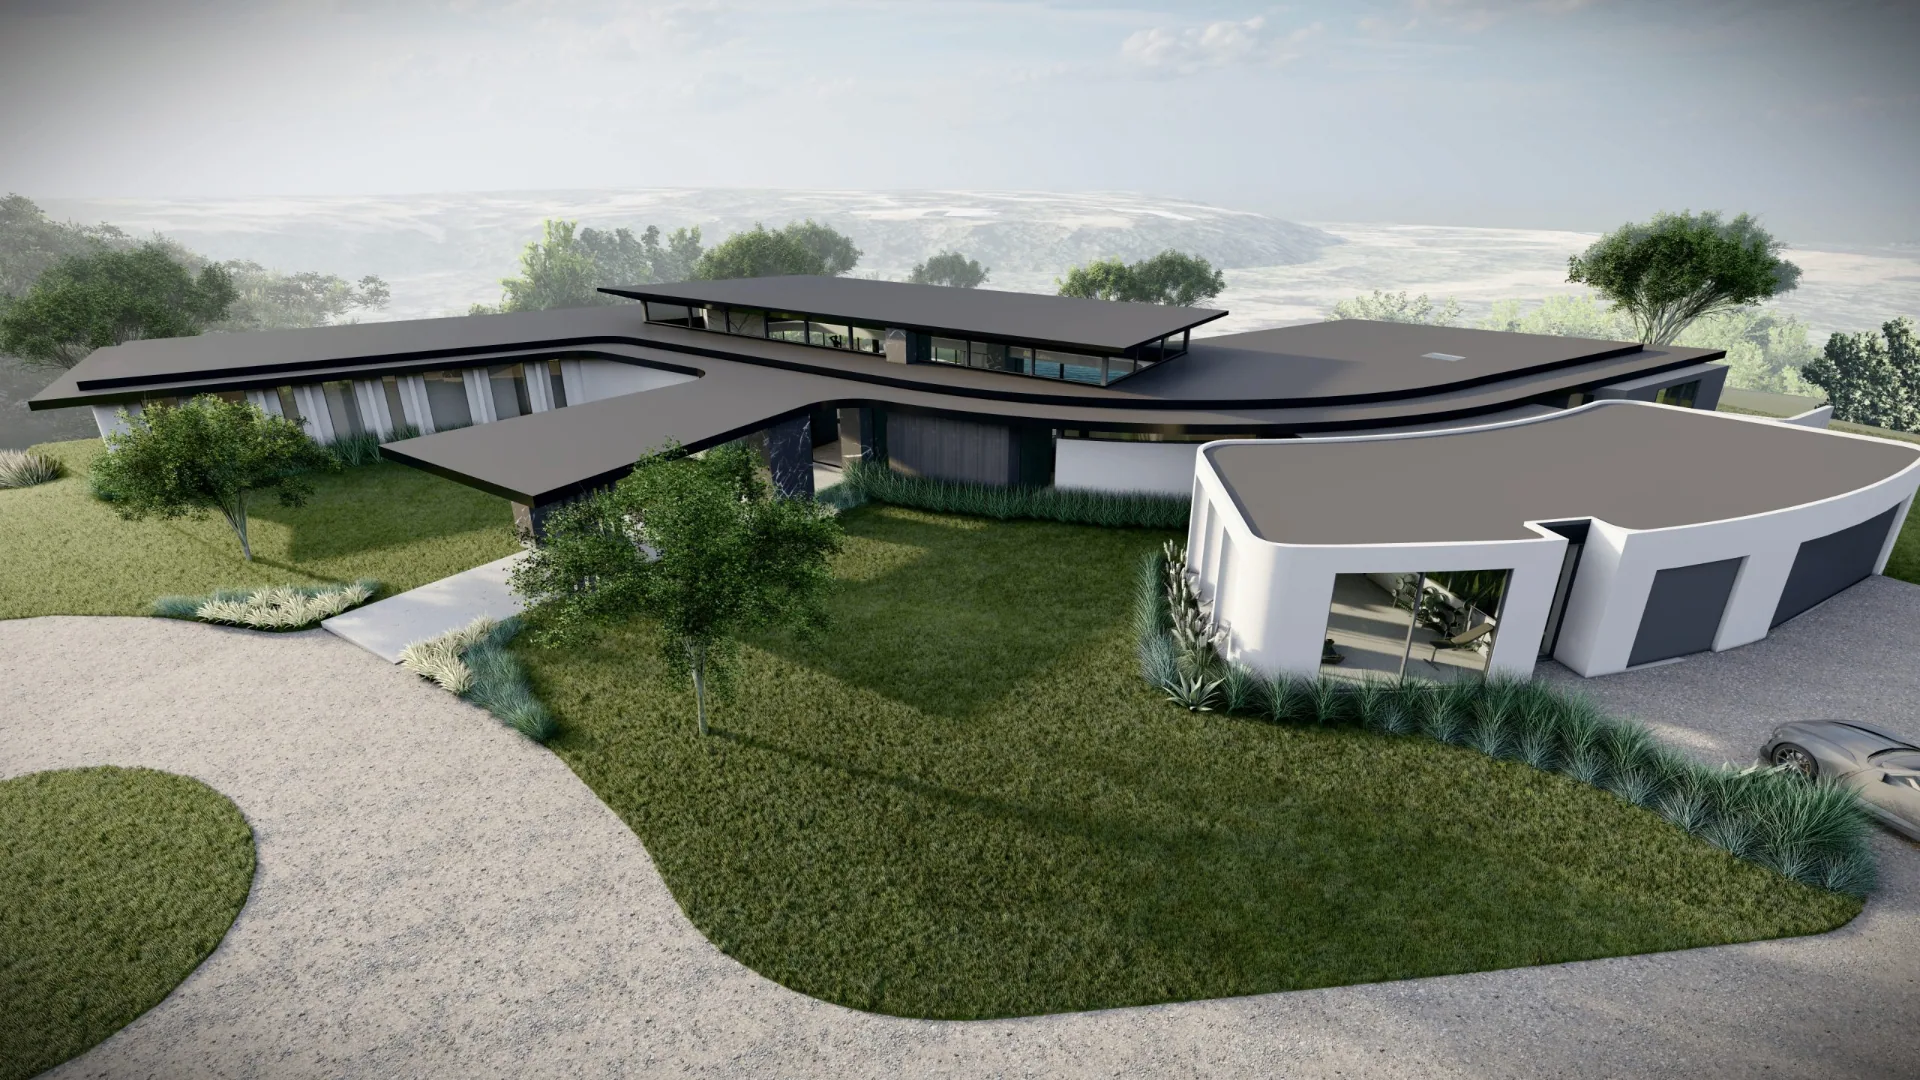
The home is entered via a long covered walkway reminiscent of some mid-century Palm Springs homes. Multiple axes bisect the home and taut yet fluid lines portray a fresh, modern and timeless character.