Pelican House
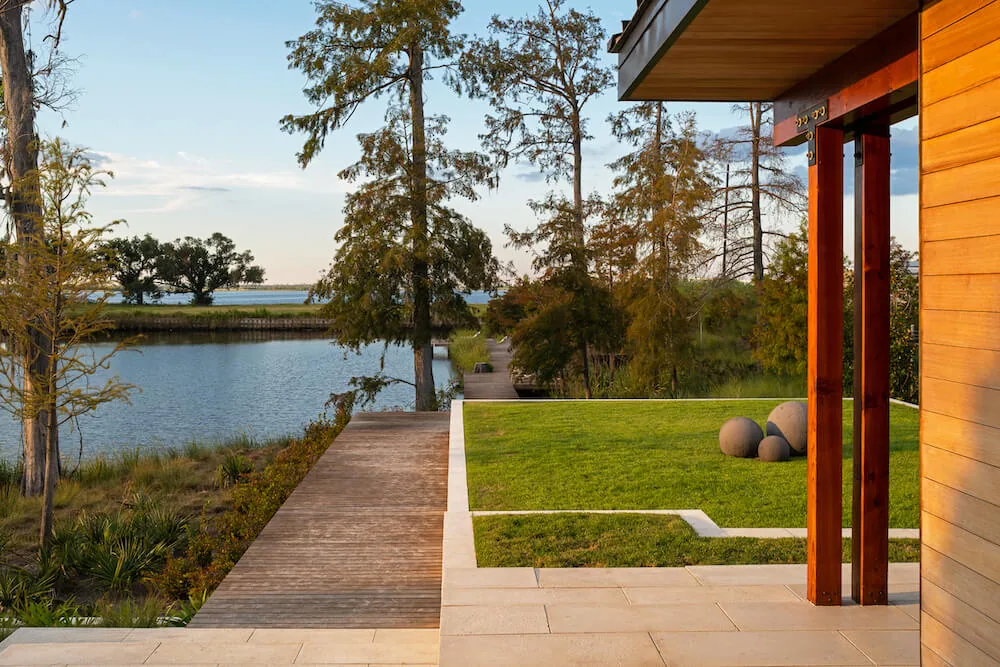
Home to a doctor, his nurse wife and their five children, this house on the bayou in Lake Charles re-interprets traditional architectural elements from a variety of inspirations to create a modern, elegant cabin on the lake.
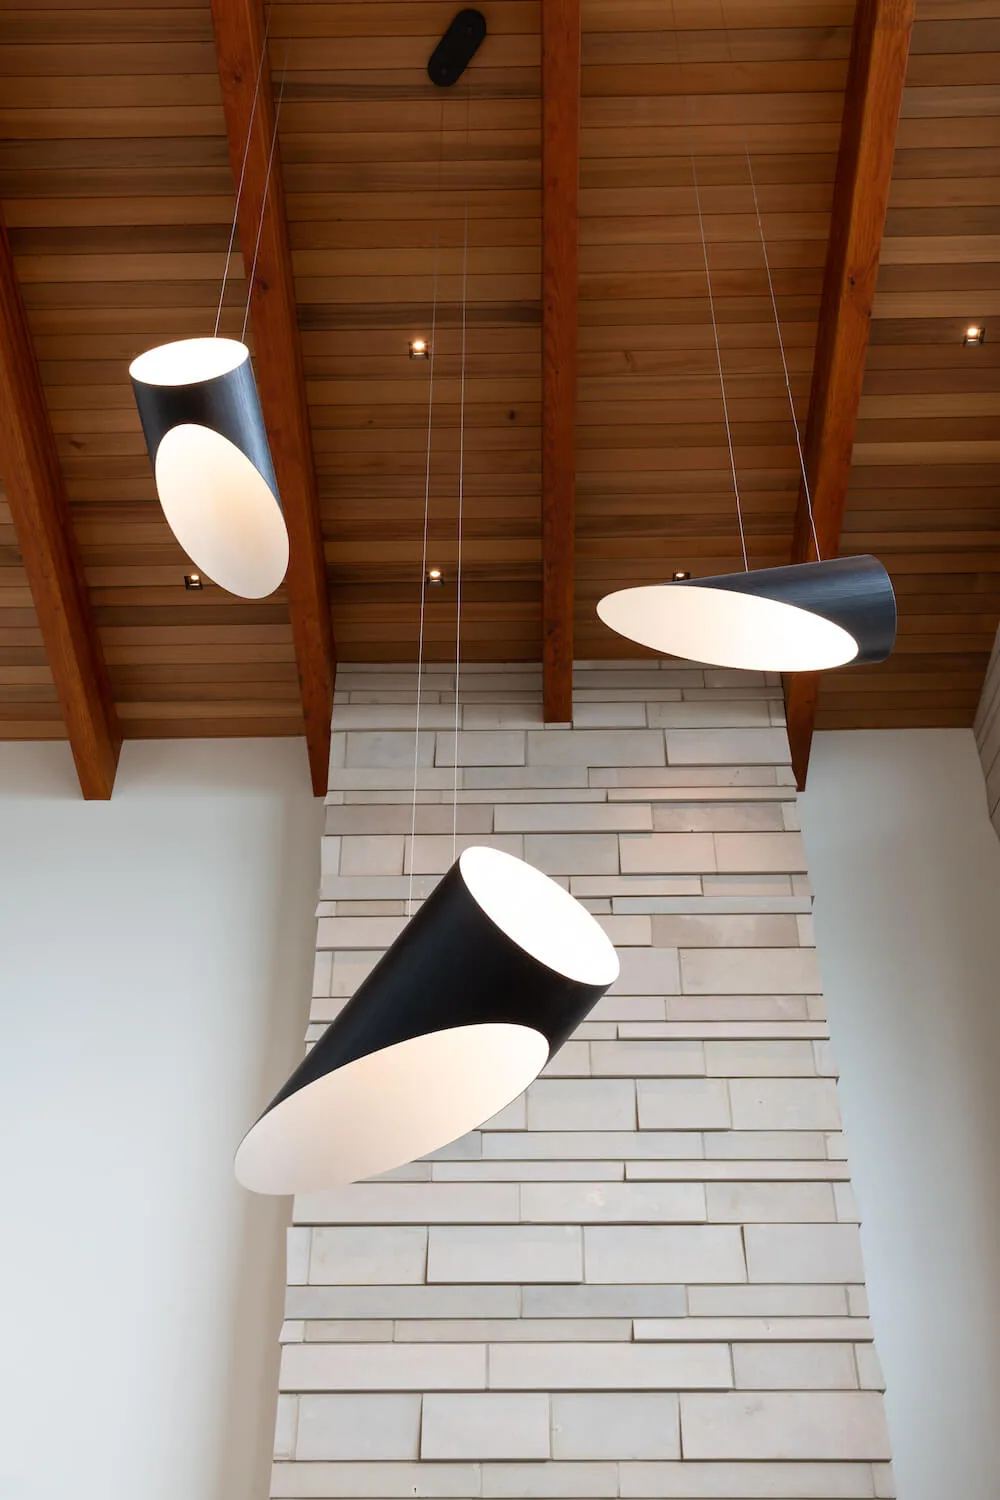
Details such as stone columns that reinterpret traditional brick columns and the use of Western Red Cedar recall recognizable materials and forms. These familiar shapes in new ways by employing meticulous craftsmanship such as Japanese woodworking traditions in the joinery. Exposed wood beams and tapered rafter tails that extend beyond the walls continue the updated cabin vocabulary.
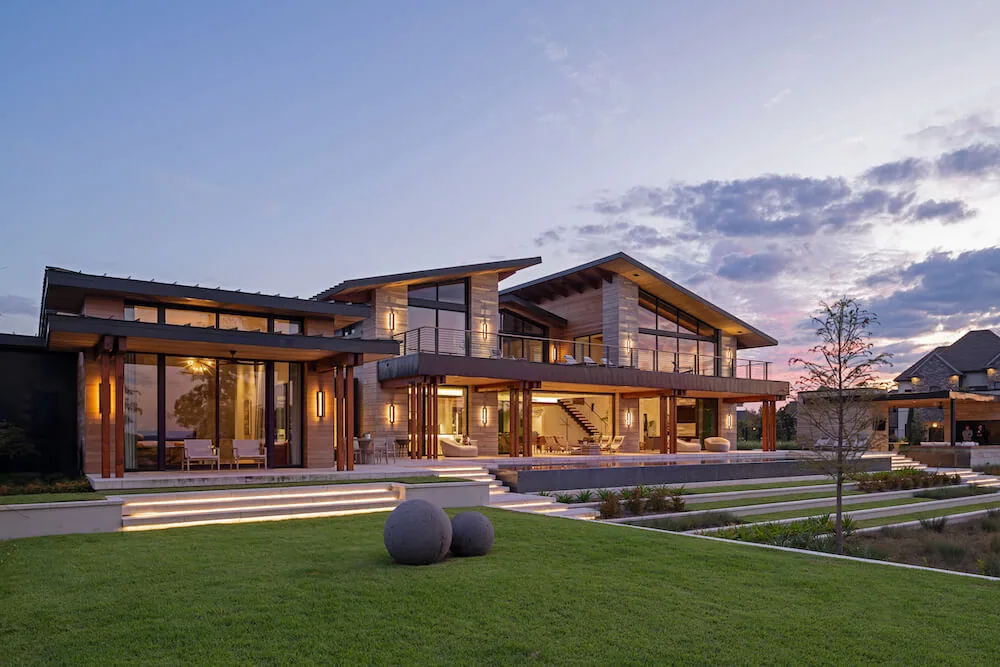
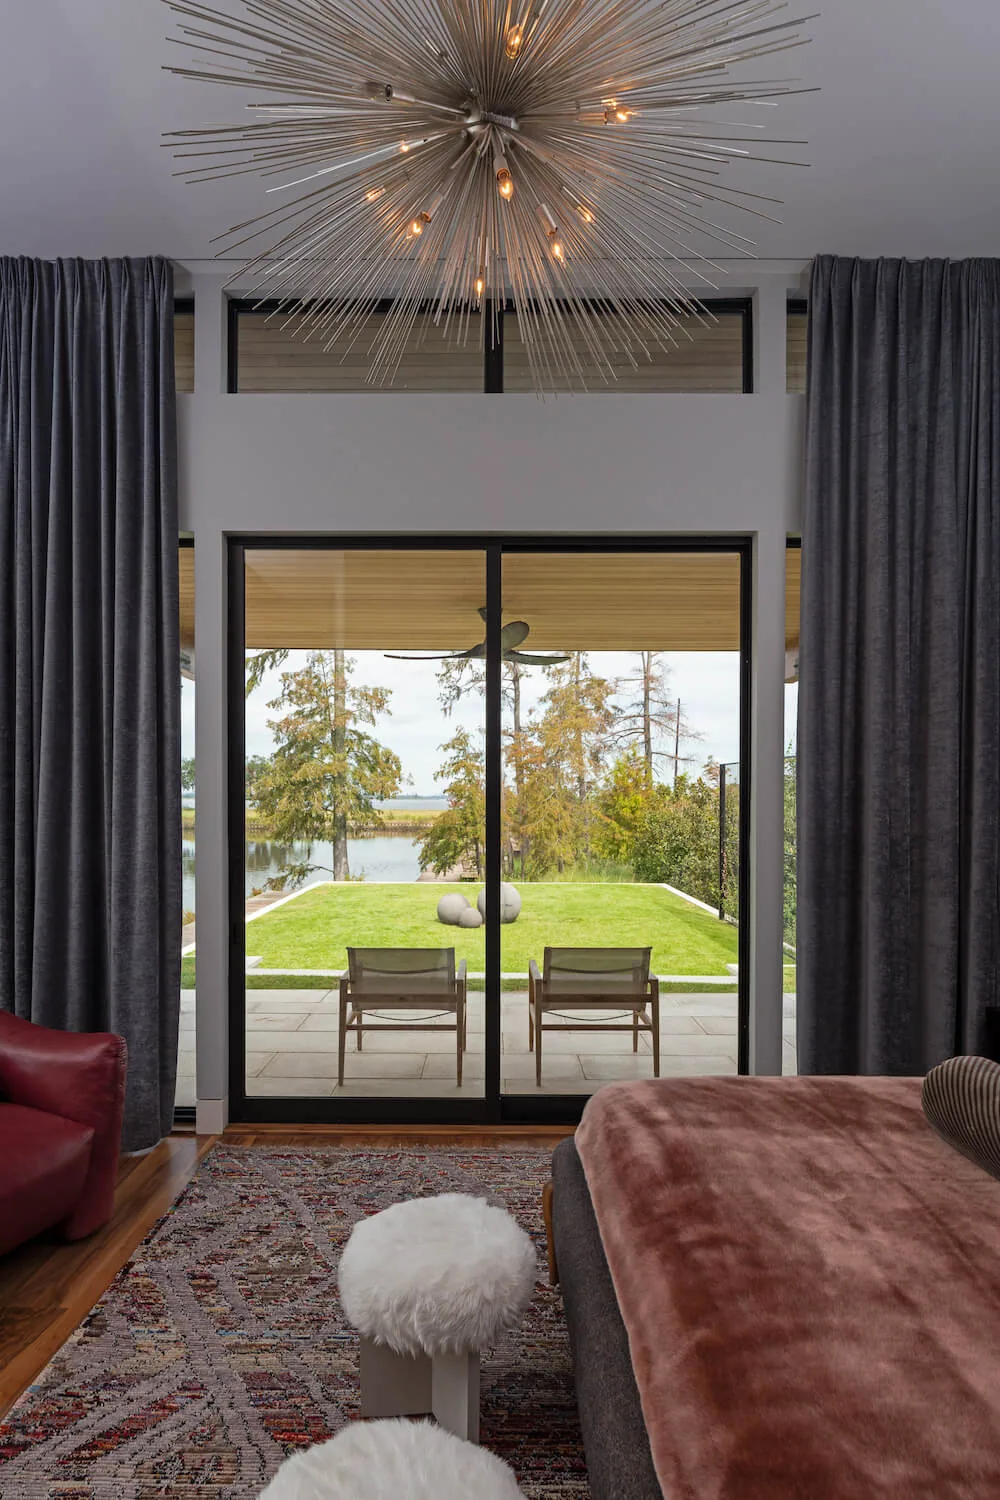
Two shed roof volumes and a center gabled volume are topped with low-profile, delicate roof planes that sit lightly above the substantial structure. Likewise, thin planes of glass connect seamlessly with the roof to further counter the heavier stone and wood materials and establish a seamless, transparent connection between inside and out.
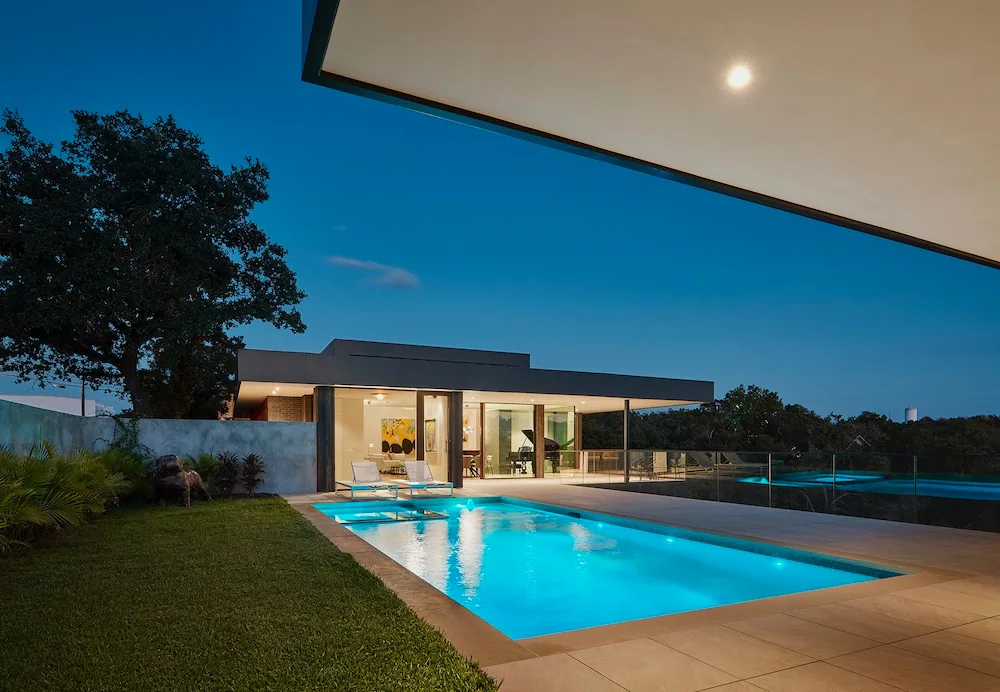
Exterior stone, a faceted Texas Leuders limestone, is continued inside in the double-height living room located under the gable roof. An 80-foot swimming pool is overlooked by a balcony that also offers sweeping views of the bayou and the bridge that connects Louisiana and Texas in the distance.