Villa Morada
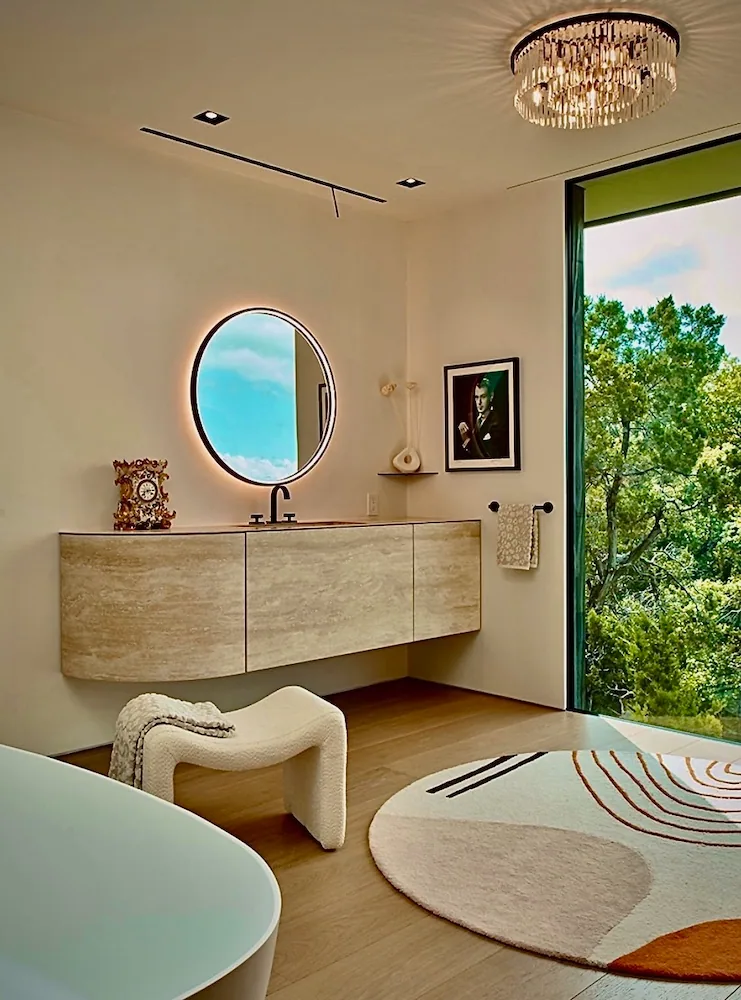
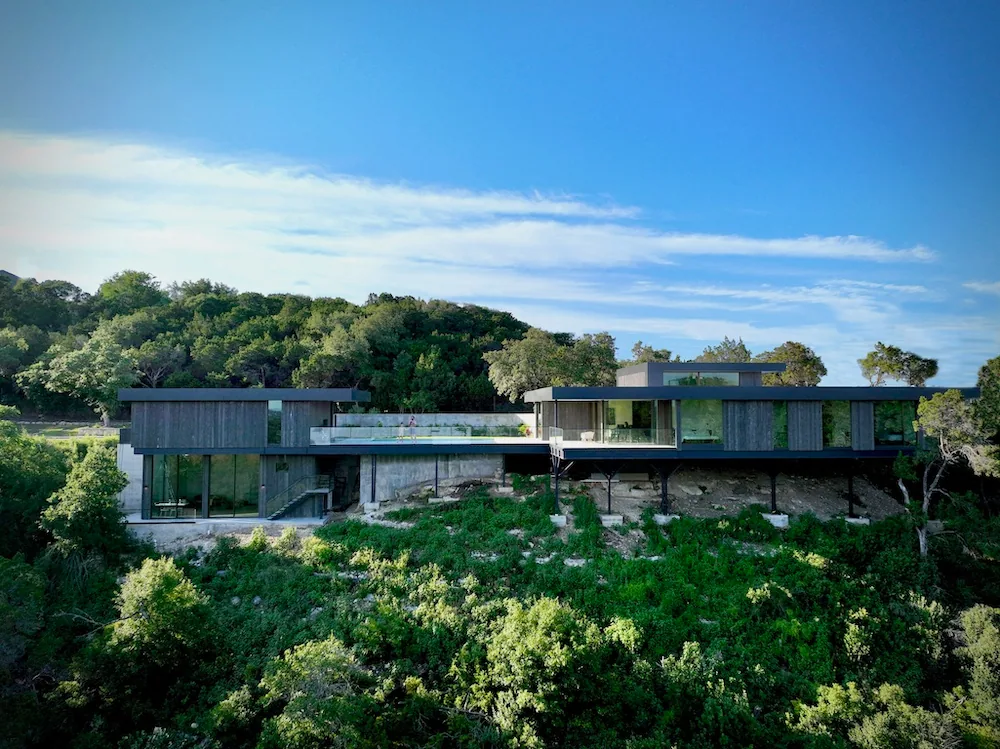
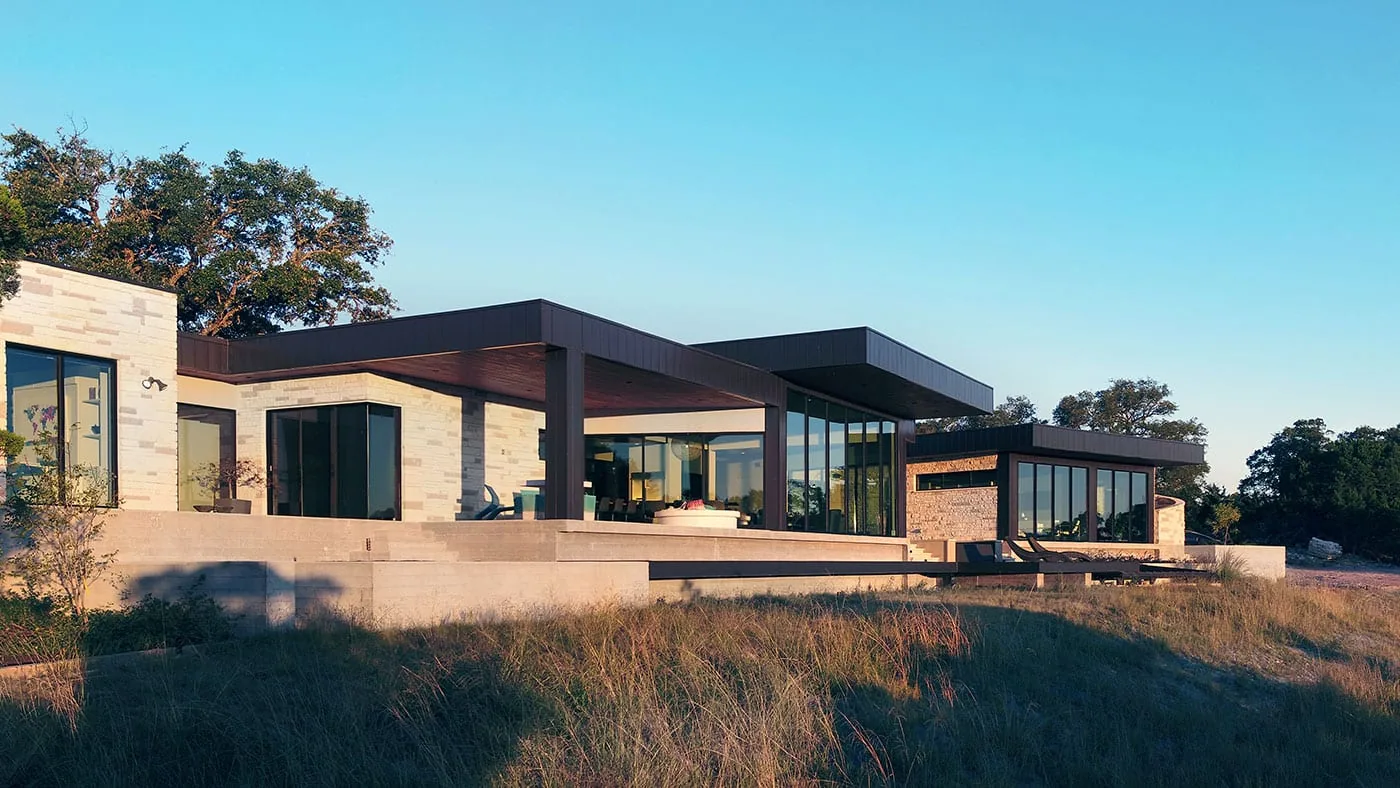
Perched amidst Austin’s rugged terrain, Villa Morada stands as a modern interpretation of the California hillside case-study homes. Divided into a 3-bedroom main house and a loft-style guesthouse and architecture studio, it centers around a private pool and courtyard oasis. Innovative design overcomes site challenges with vegetated courtyard walls and towering steel piers, some reaching 25 feet in height. Villa Morada, named for its rich purple hues of local brick, naturally weathered Accoya wood, and sleek ACM panels, exudes sophistication with a contemporary edge. Energy efficiency is integrated with south-east oriented glass, recessed windows, large overhangs, and a reflective TPO roof. Practical touches like built-in dog crates add charm and functionality. Villa Morada harmoniously blends modern aesthetics with sustainable living, offering a sanctuary in Austin’s dynamic landscape.