Cocody Restaurant
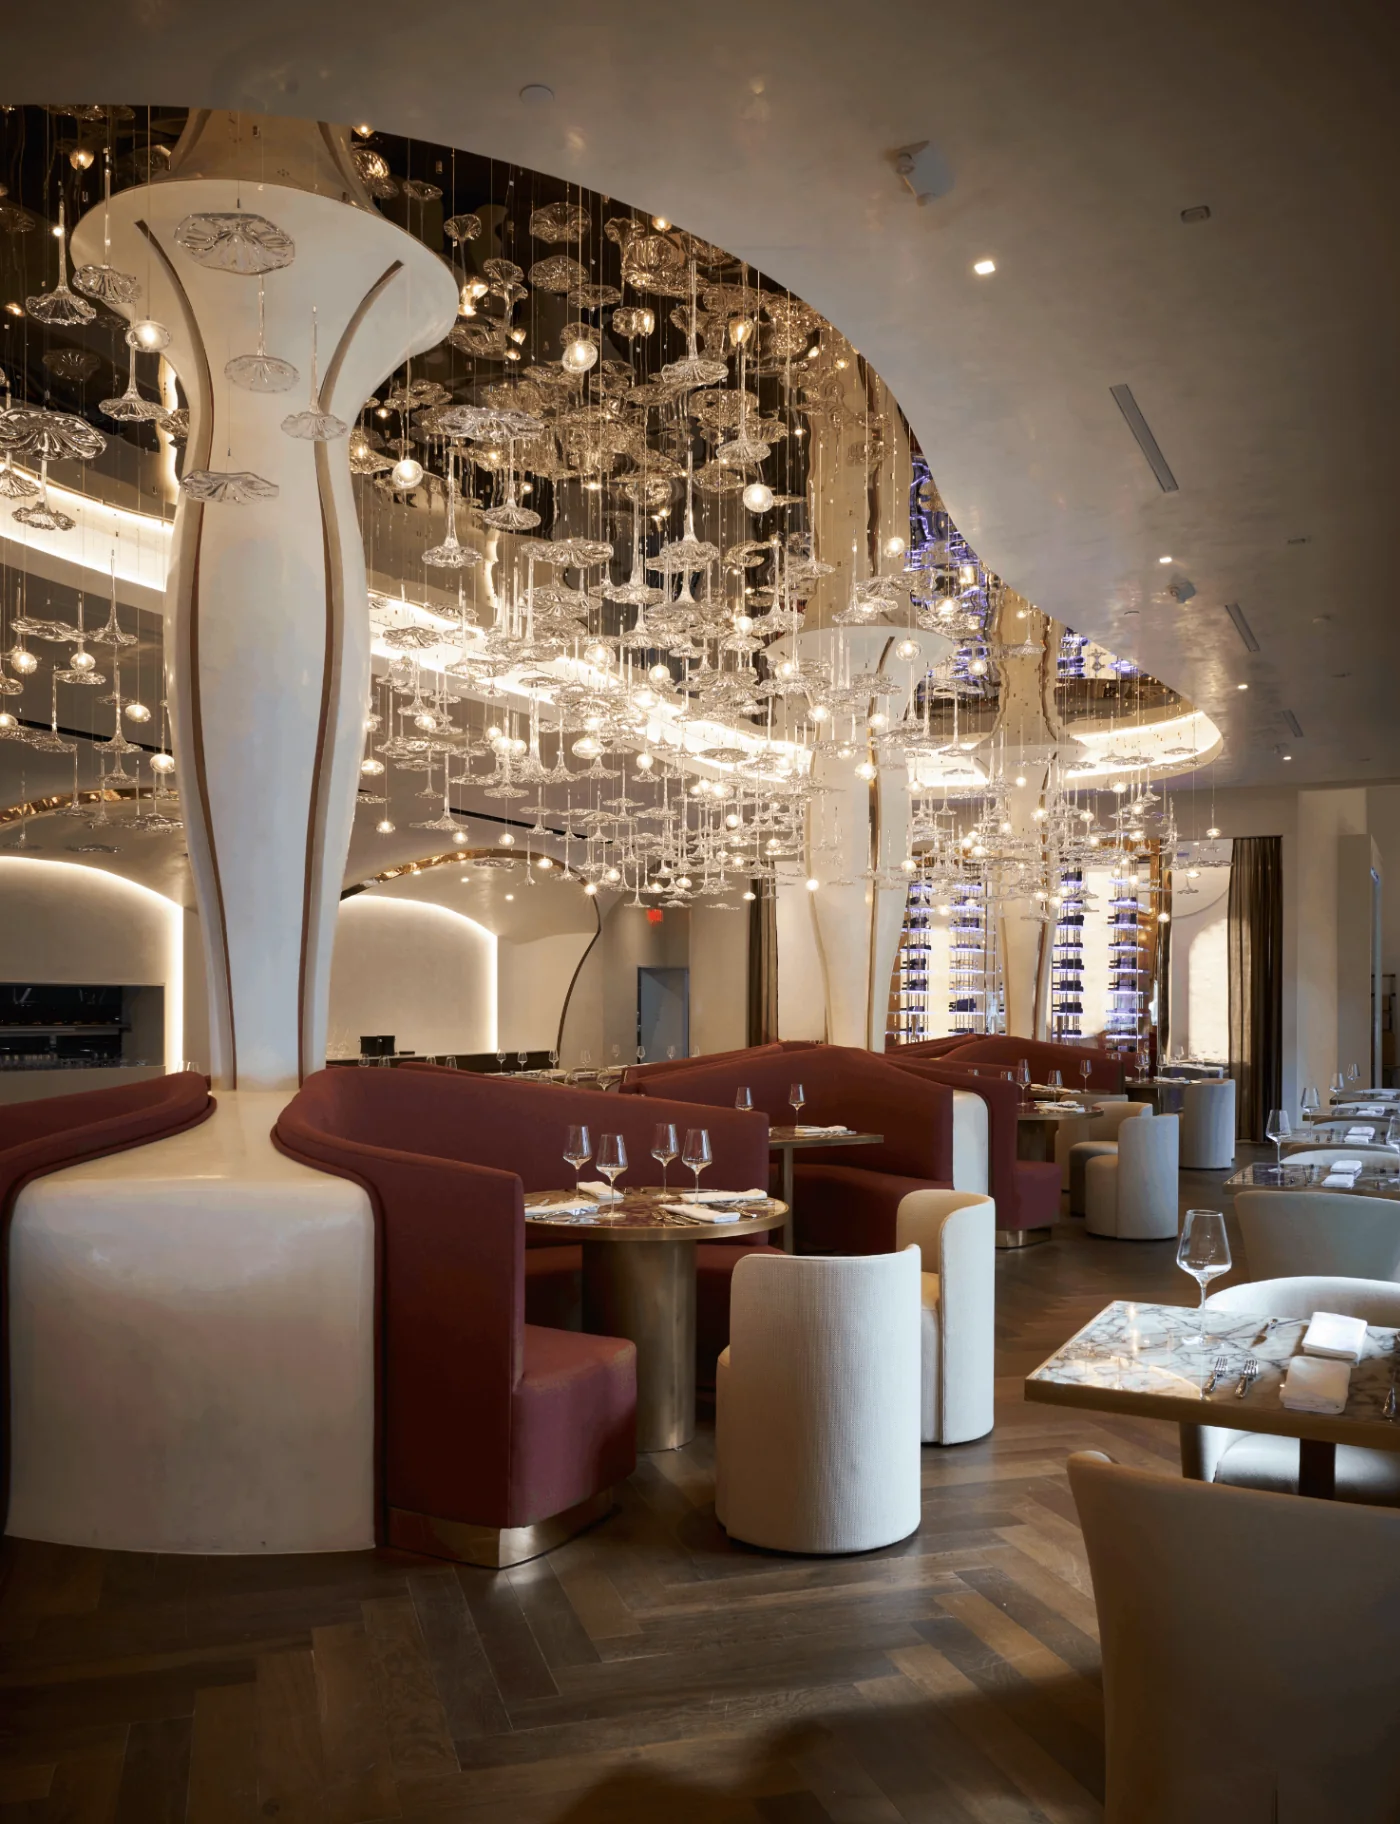
Located in the River Oaks section of Houston, Texas, Cocody is a composition in pinks and golds. The concepts of luminosity, translucency and ethereal elegance compliment the art-deco exterior of the 1930’s building. Carved arches and curved bars are clad in polished brass. Pink granites and rich fabrics and glowing iridescent plastics are combined with glowing onyx panels and rich herringbone woods that set the tone for the artistic presentation of the continental-American cuisine.
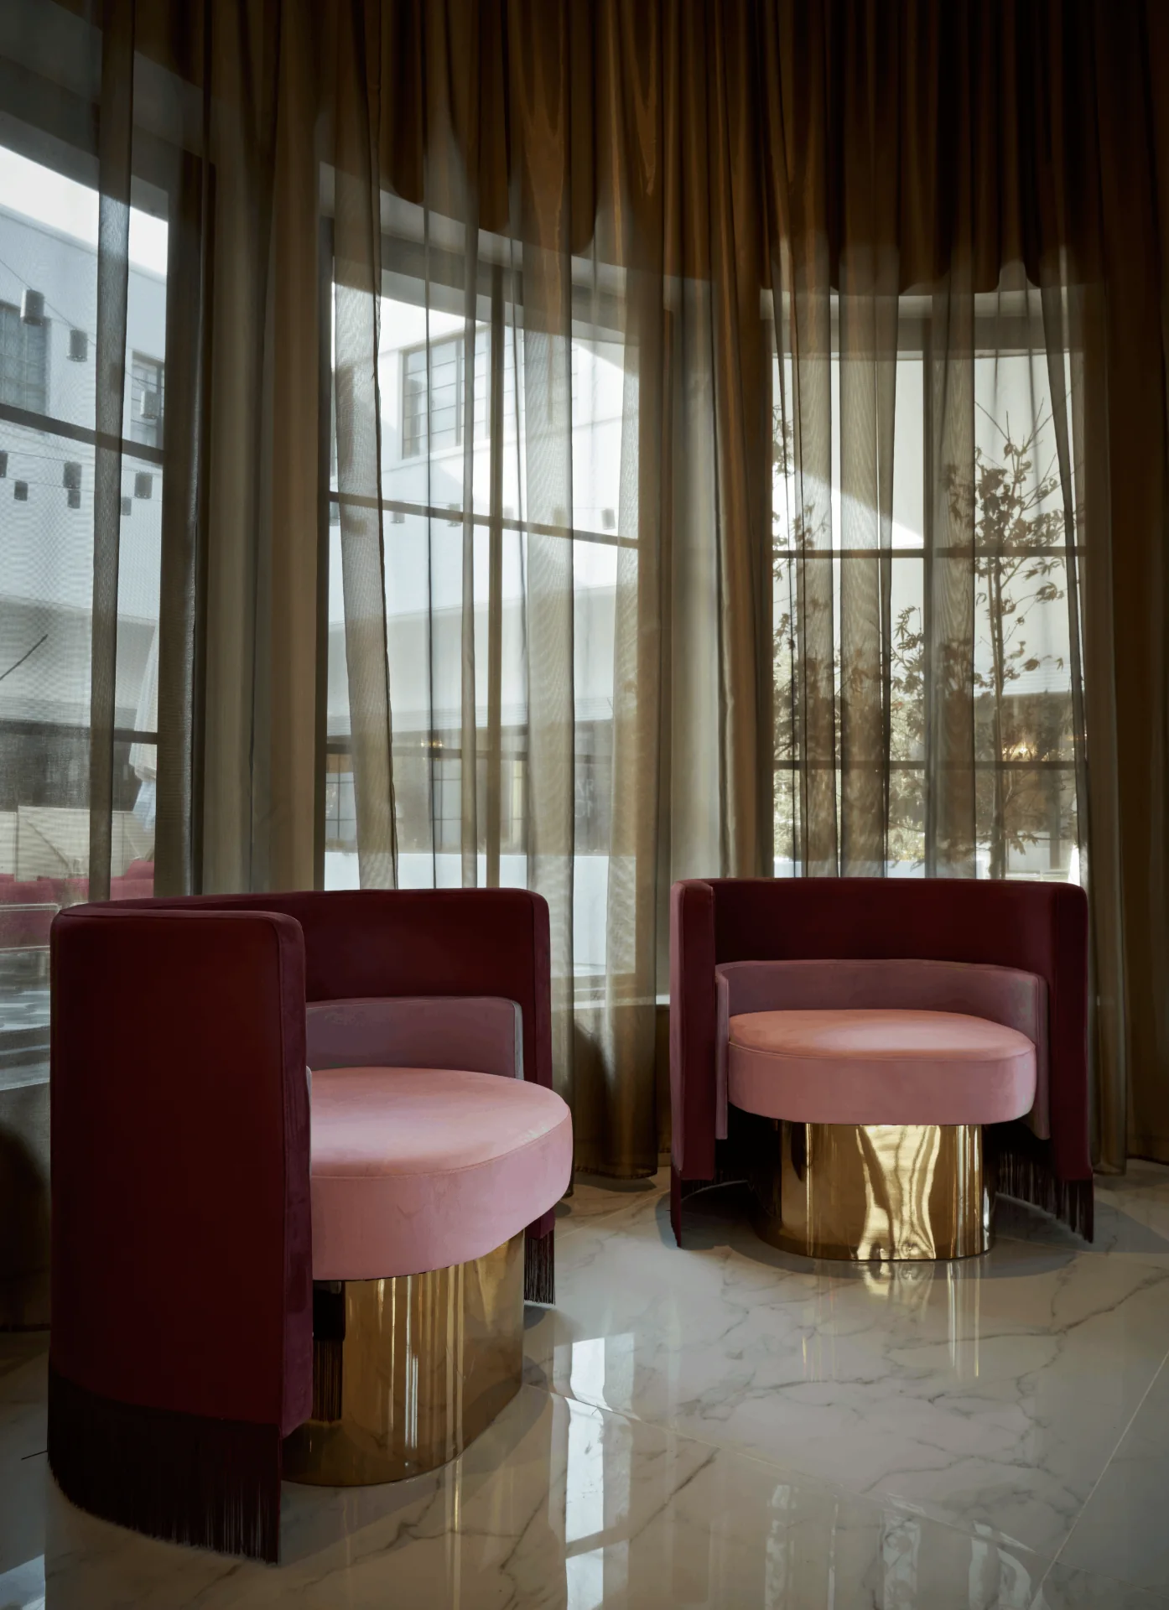
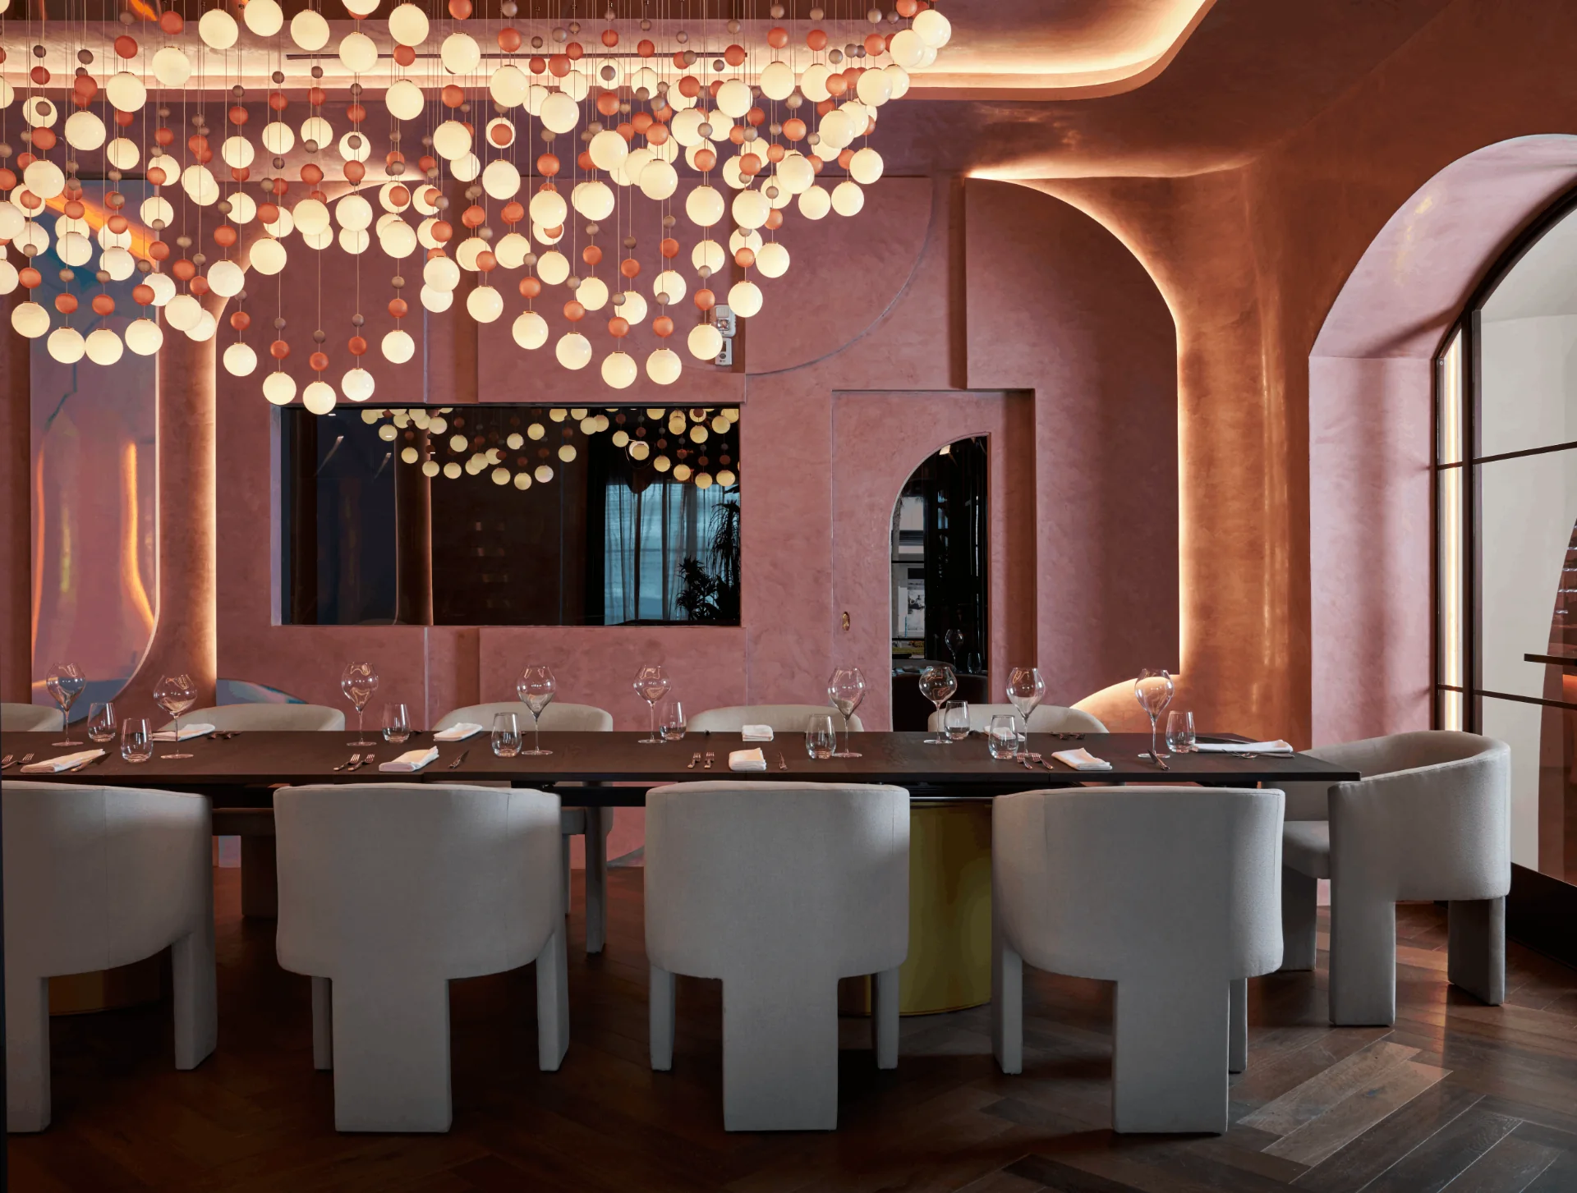
Comprising 7,000 square feet of indoor and 2,000 square feet of outdoor dining, WWA navigated a very challenging installation in an historic yet unsound structure. Every aspect of the interiors, from the selection of materials to the textures and furnishings, reflects a commitment to meticulous detail, sophistication, timelessness and elegance.
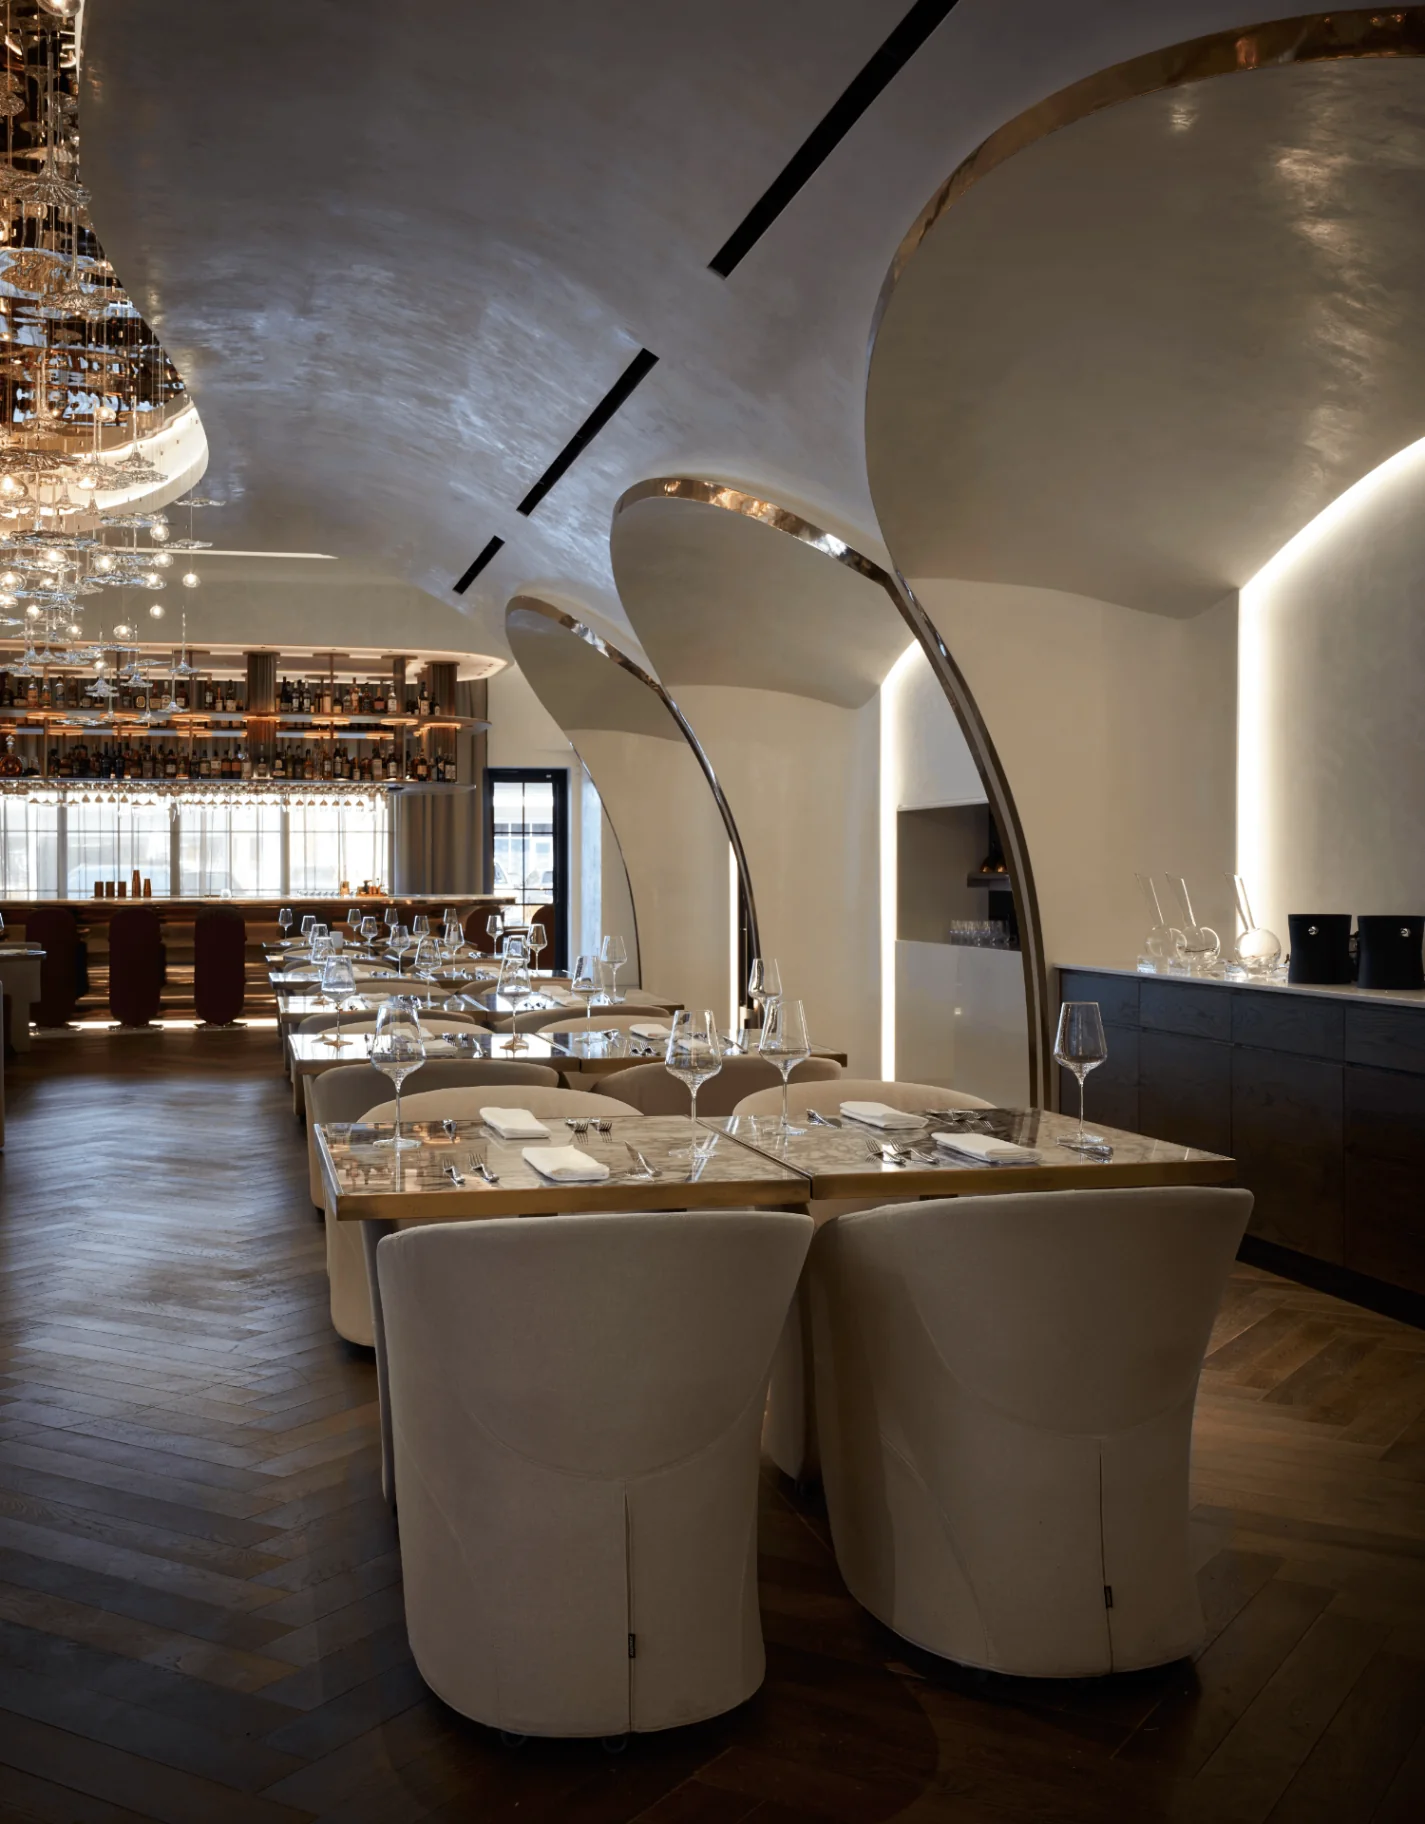
Winn Wittman Architecture assembled and managed the design team and navigated permitting and construction administration, as well as developing many of the processes for executing the details of the project. Every square inch of the restaurant is either curved or covered in Venetian plaster, backlit marble, or curved brass and many of the more than 5,000 individual lights are concealed within in walls, stairs and wine racks, precisely programmed and coordinated to provide ambient lighting and enhance the dining experience.