
Winn Wittman · Architecture
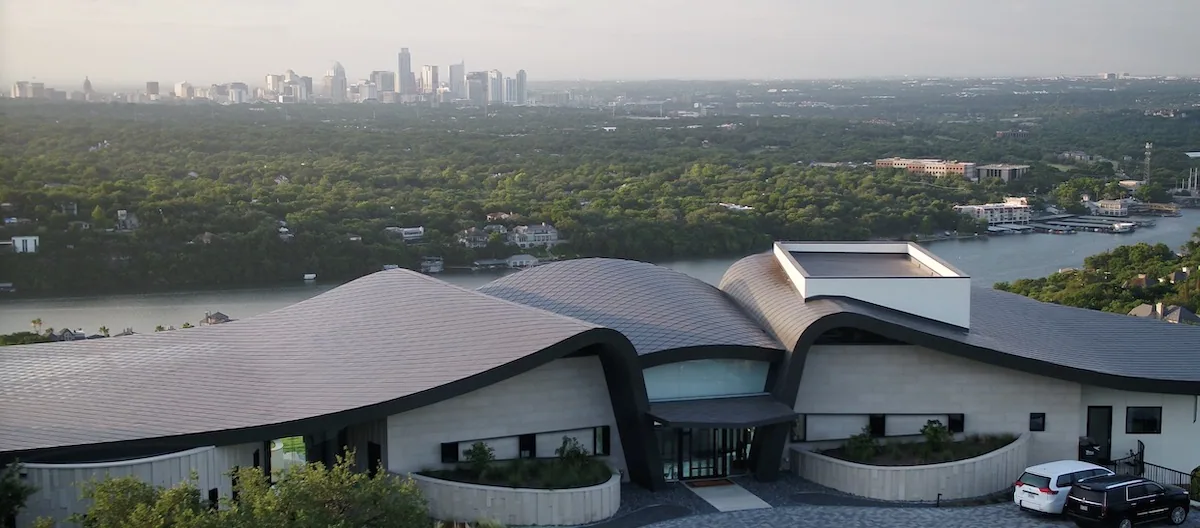
Casa Agarita
Lake Travis, Texas
01 — 06
Residential
Info
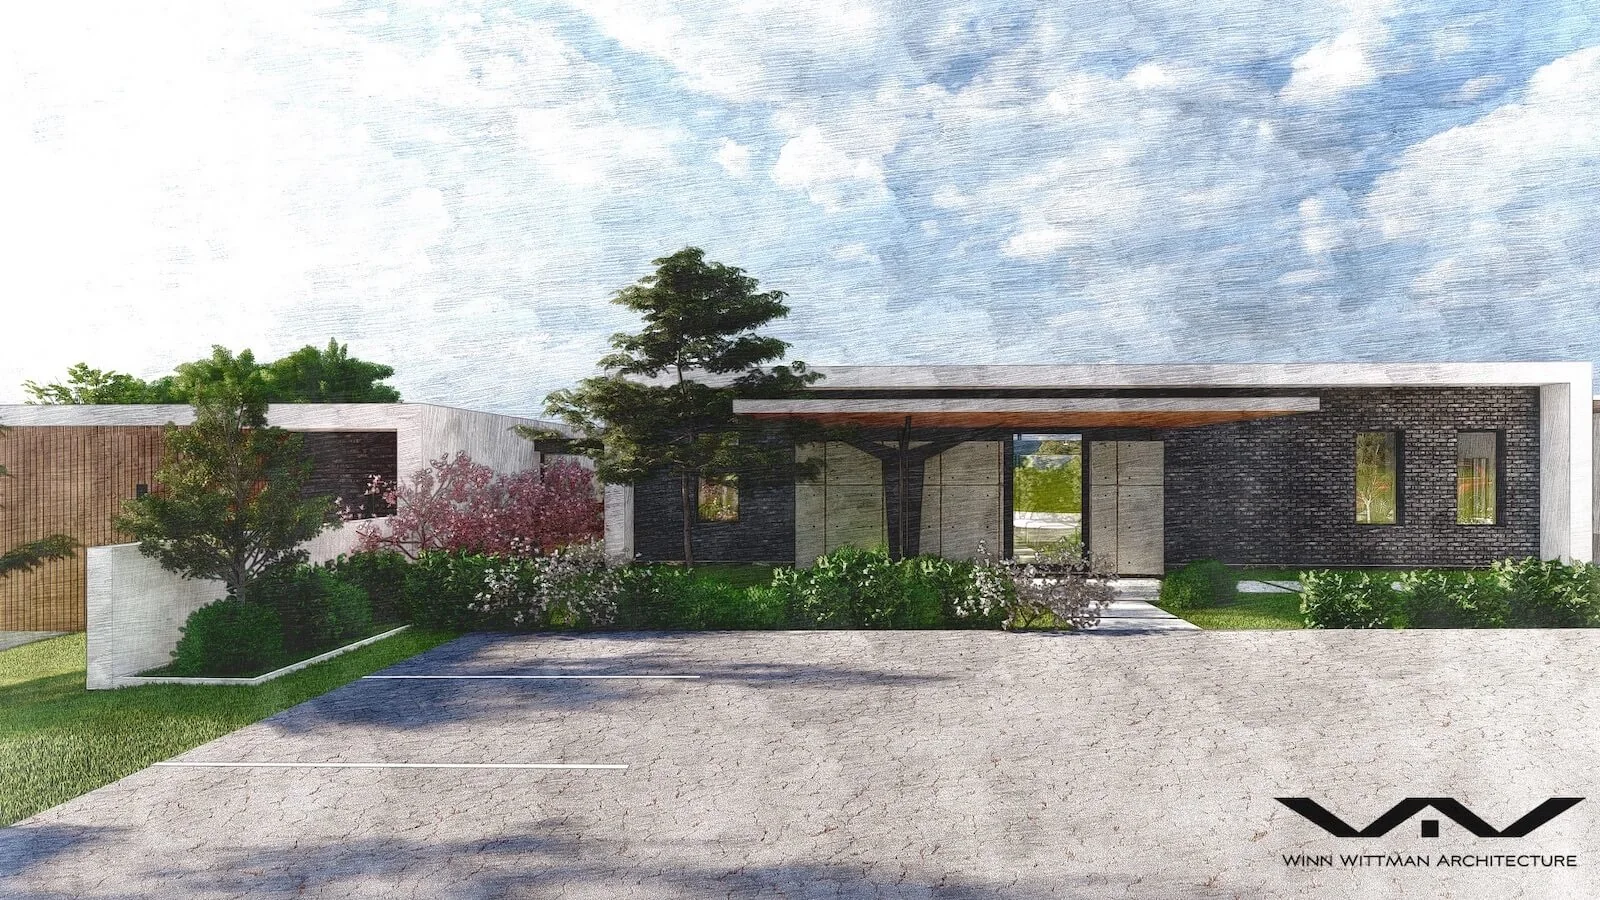
Inspired by the client’s former home on lake Atitlan in Guatemala, the modern compound takes a classical modern and minimalist approach to a compound for entertaining. Influences included Mies and Corbusier.
Details
Year Completed
2022
Location
Lake Travis, Texas
Architectural Team
Winn Wittman; Joe Fisher
Builder
Arrowhead ATX
Engineers
KSFE; CES
Landscape
Kellan Vincent; Susan Grantham
Plate Index — 06 Figures
FIG. 01 — CASA AGARITA
01 / 06
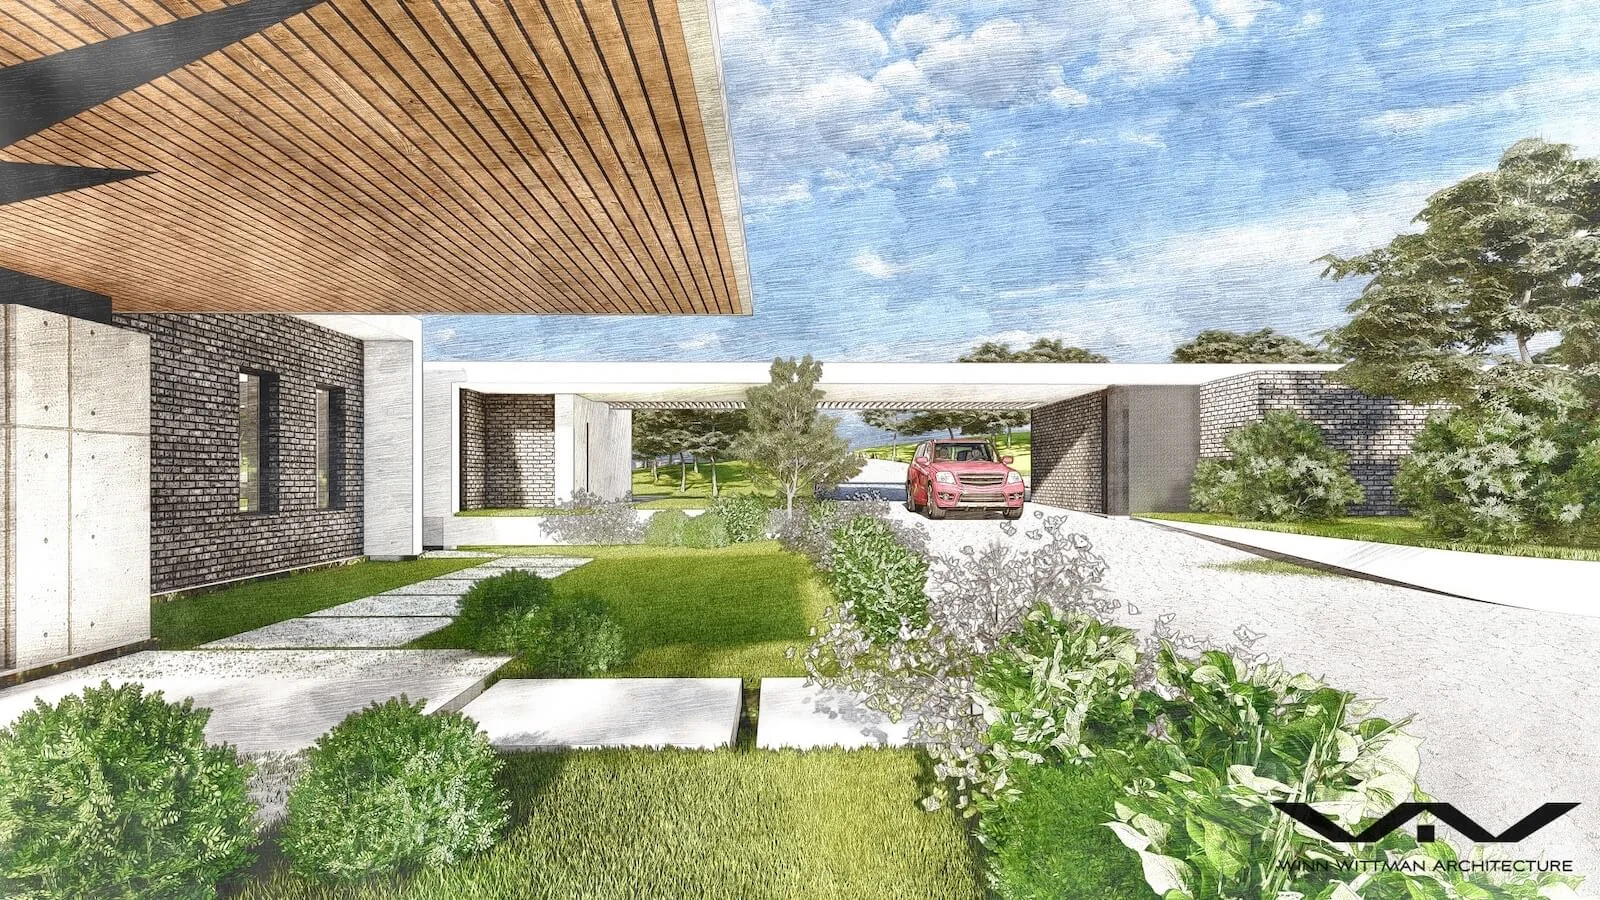
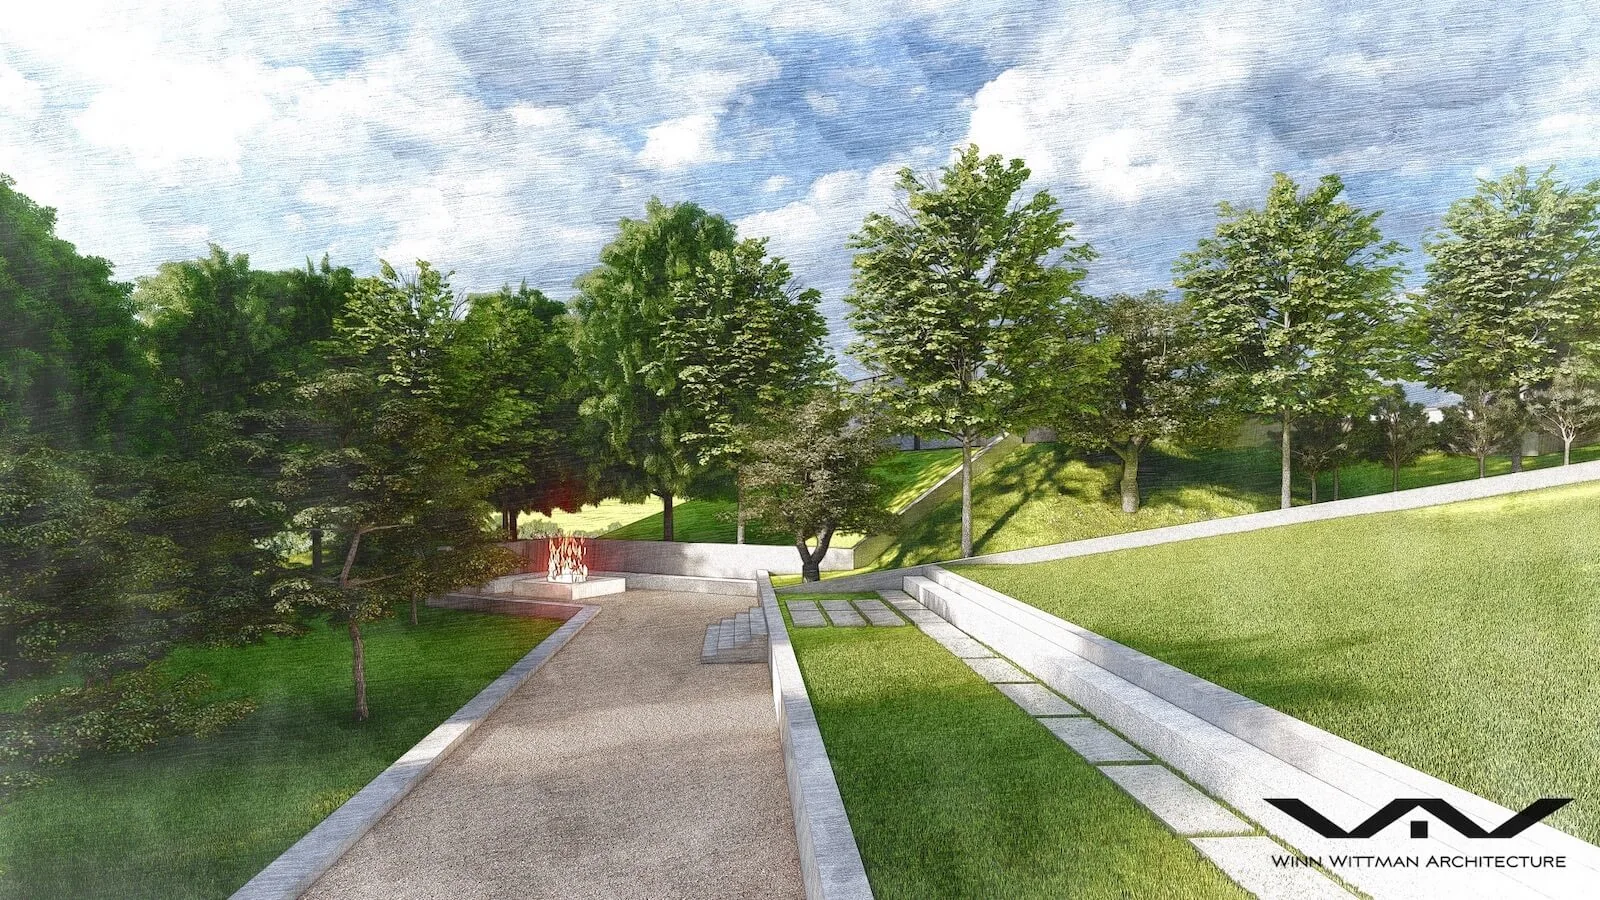
The entire program is oriented toward the main basin of Lake Travis, and takes into account the heavily-sloping contours of the property, as well as the existing trees. From the front door one’s eye is drawn past the fireplace, through the pavillion and over the gym to a framed vista of the lake beyond.
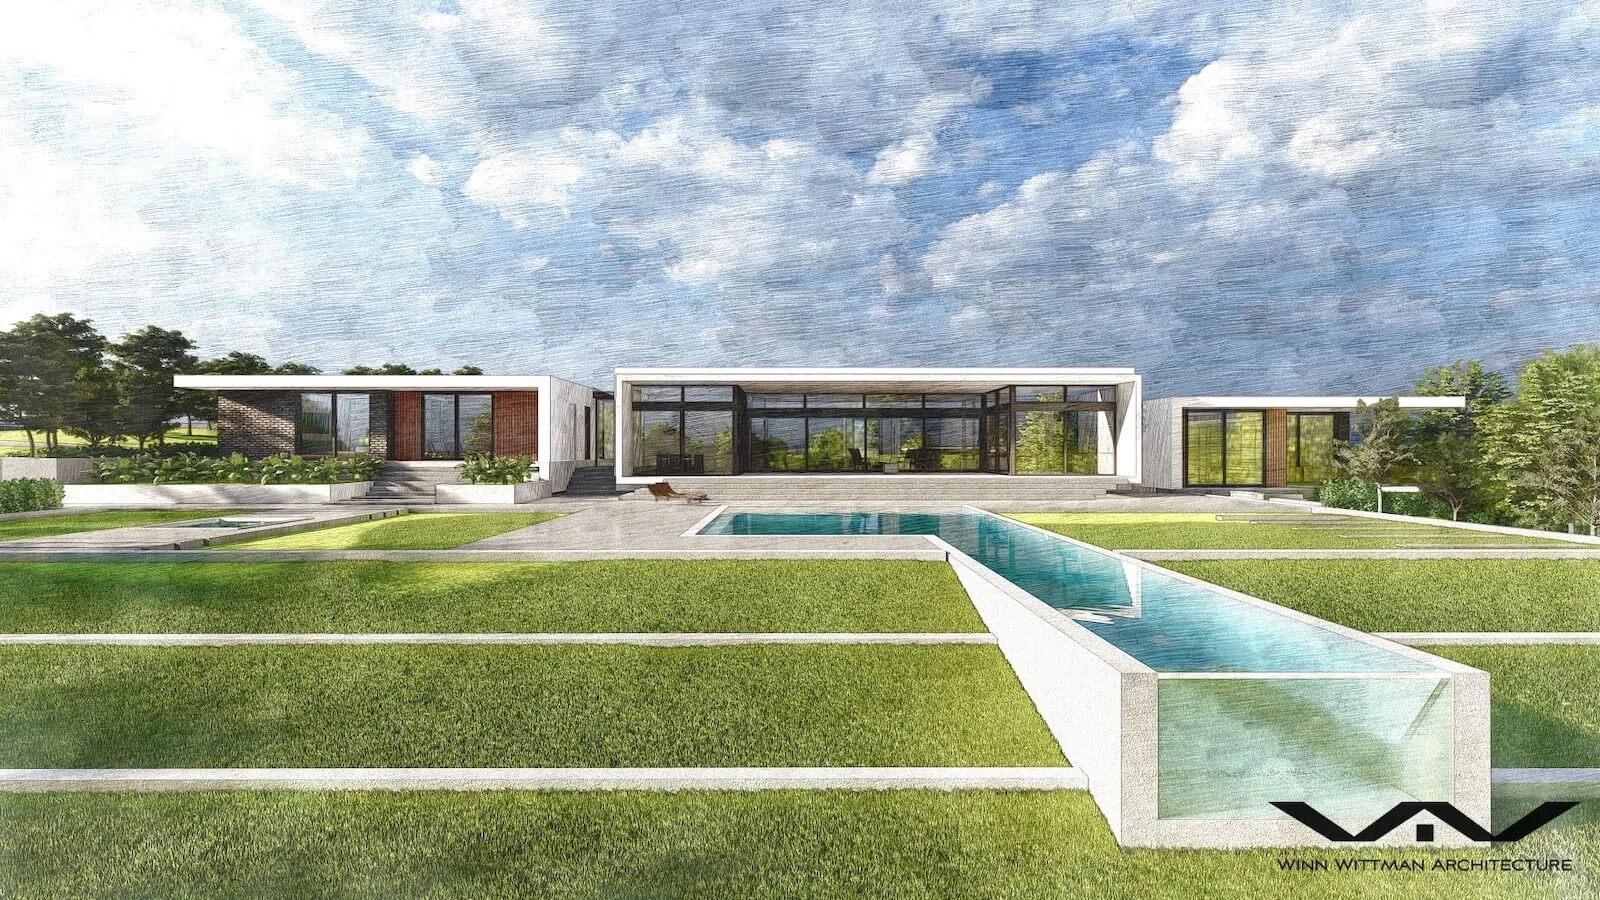
The home is a procession of volumes which transition from public to private, and include separate gym, pavillion and tennis court. Also separated out from the home are garages, pool and tennis court.
Next Project
Manta House
Austin, Texas
See Project →