
Winn Wittman · Architecture
Triple Creek Ranch
Lampasas, Texas
01 — 09
Residential
Info
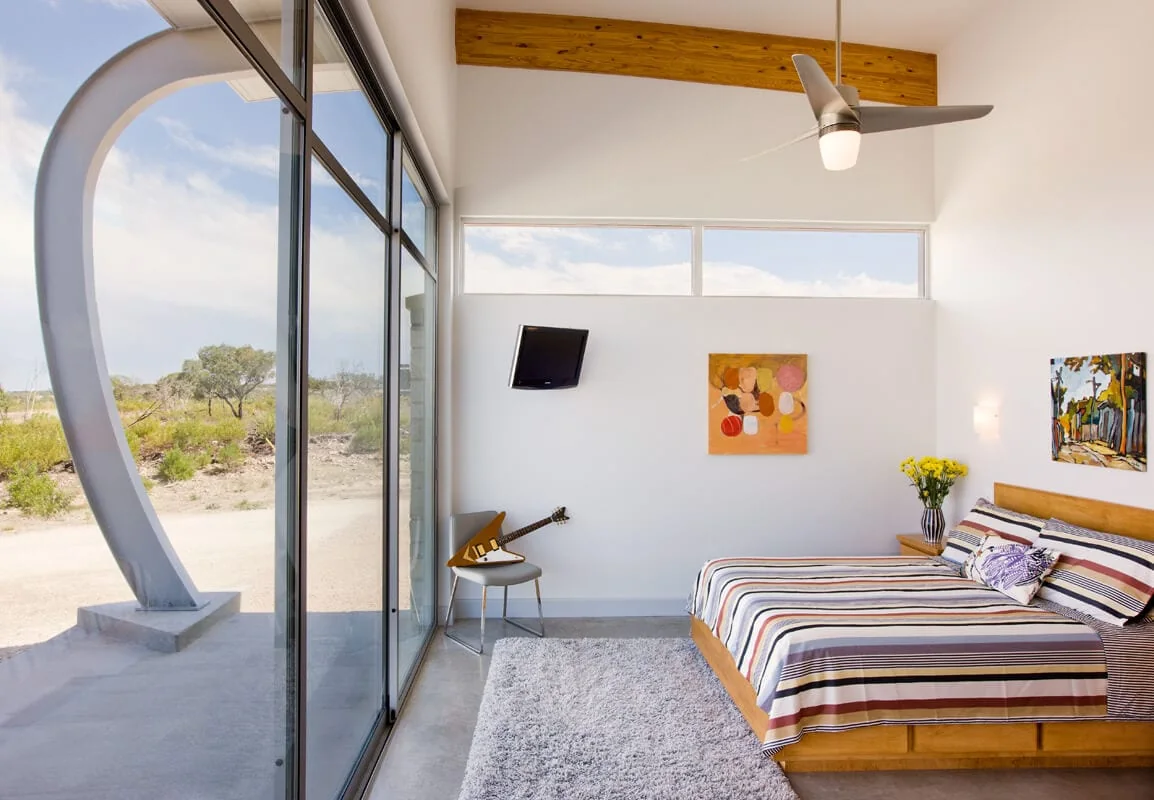
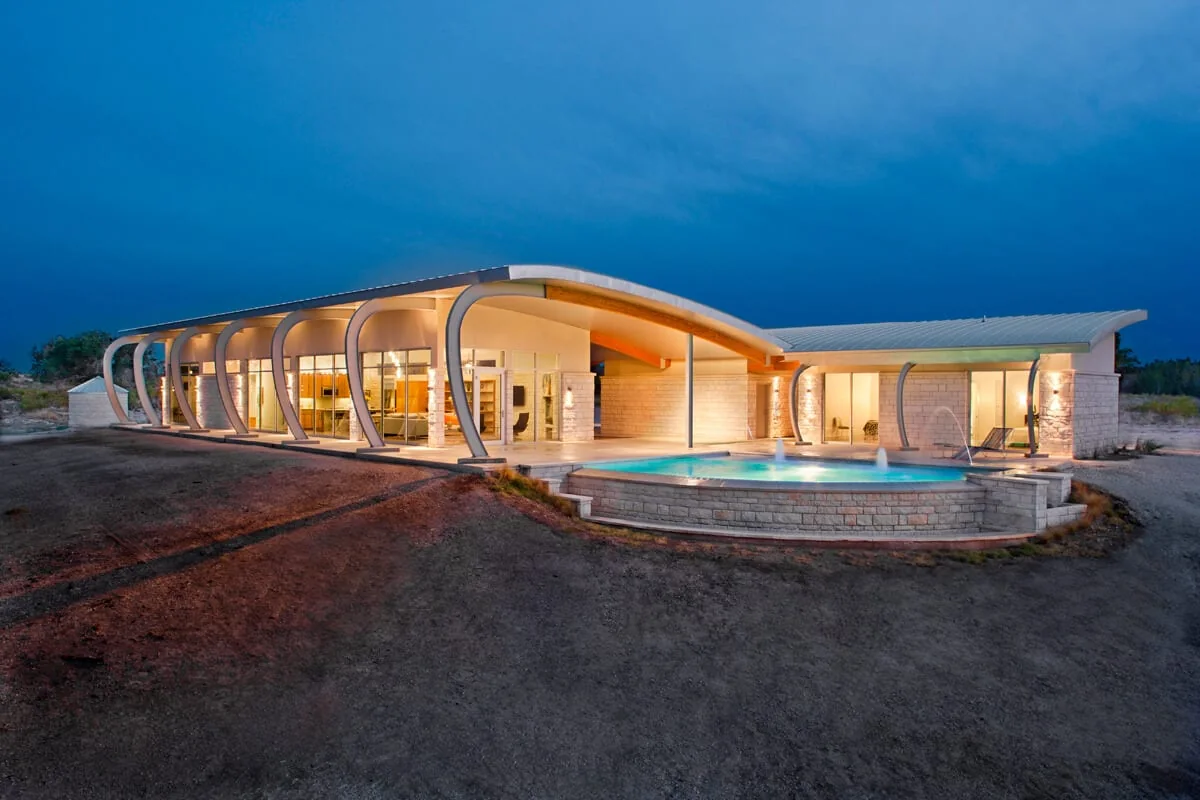
A couple on the verge of retirement wanted a modern, sculptural ranch home for their 85 acre lot in Lampasas, TX. Sitting up on a small bluff, the home is separated into two volumes, allowing for a breeze to sweep over the large, covered veranda. The main volume houses the master suite, living room, dining room, and kitchen, while two guest bedrooms and a shared bath are in the detached space.
Details
Year Completed
2013
Location
Lampasas, Texas
Architectural Team
Winn Wittman; Jeremy Broussard; Sam Burch
Builder
—
Plate Index — 09 Figures
FIG. 01 — RANCH HOUSE AT DUSK
01 / 09
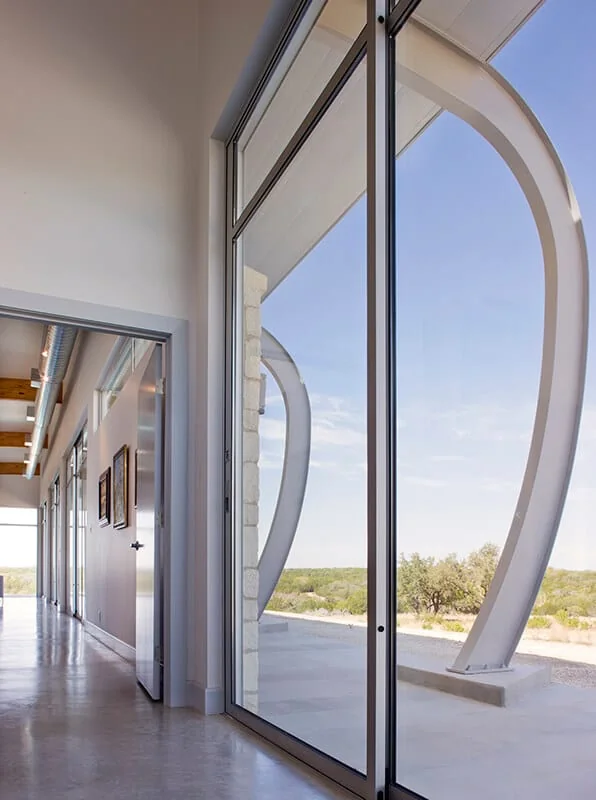
These two volumes, along with a 3-car garage all sit underneath a sweeping metal roof. The roof is not only a sculptural piece, as it grants large eves to protect from the hot Texas sun and is formed to collect rain water. The use of local stone, combined with the diagram of the home, keep the house true to the Texas vernacular.
Next Project
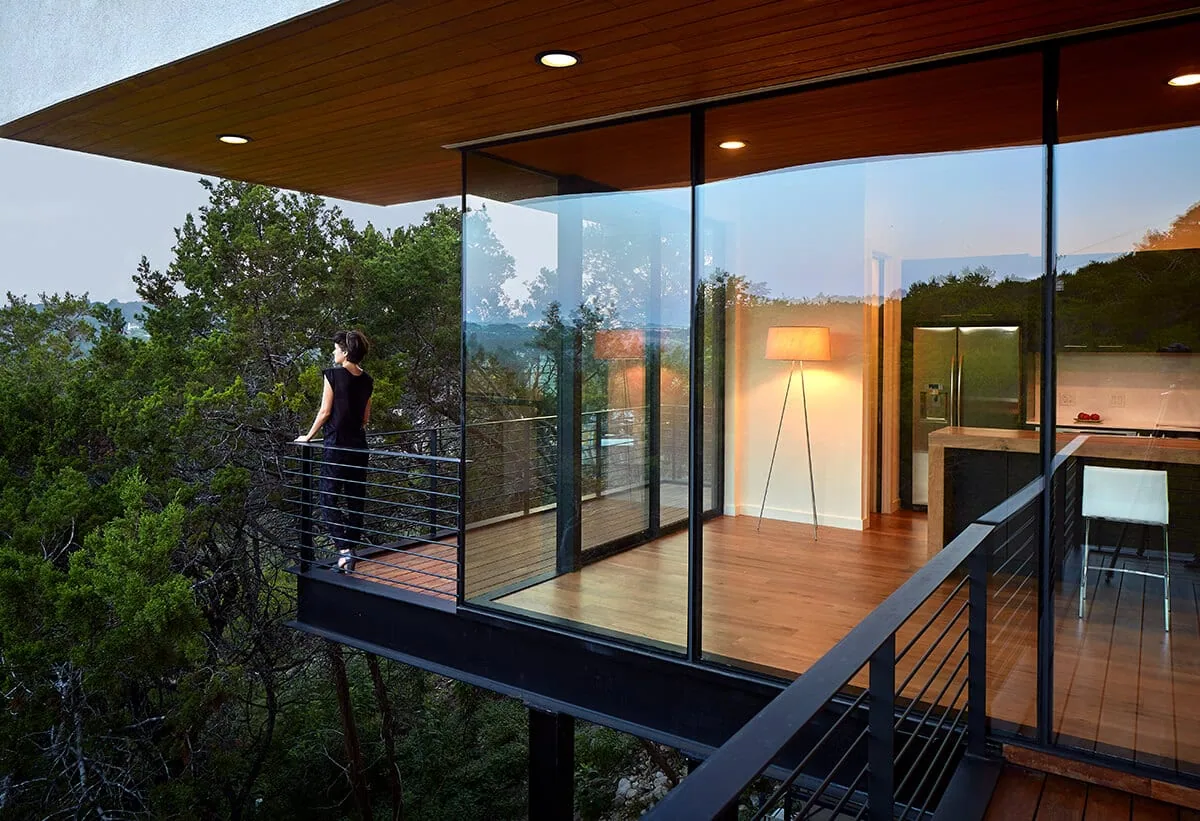
Ravine House
Austin, Texas
See Project →