Winn Wittman · Architecture
Horse Ranch
Waco, Texas
01 — 17
Residential
Info
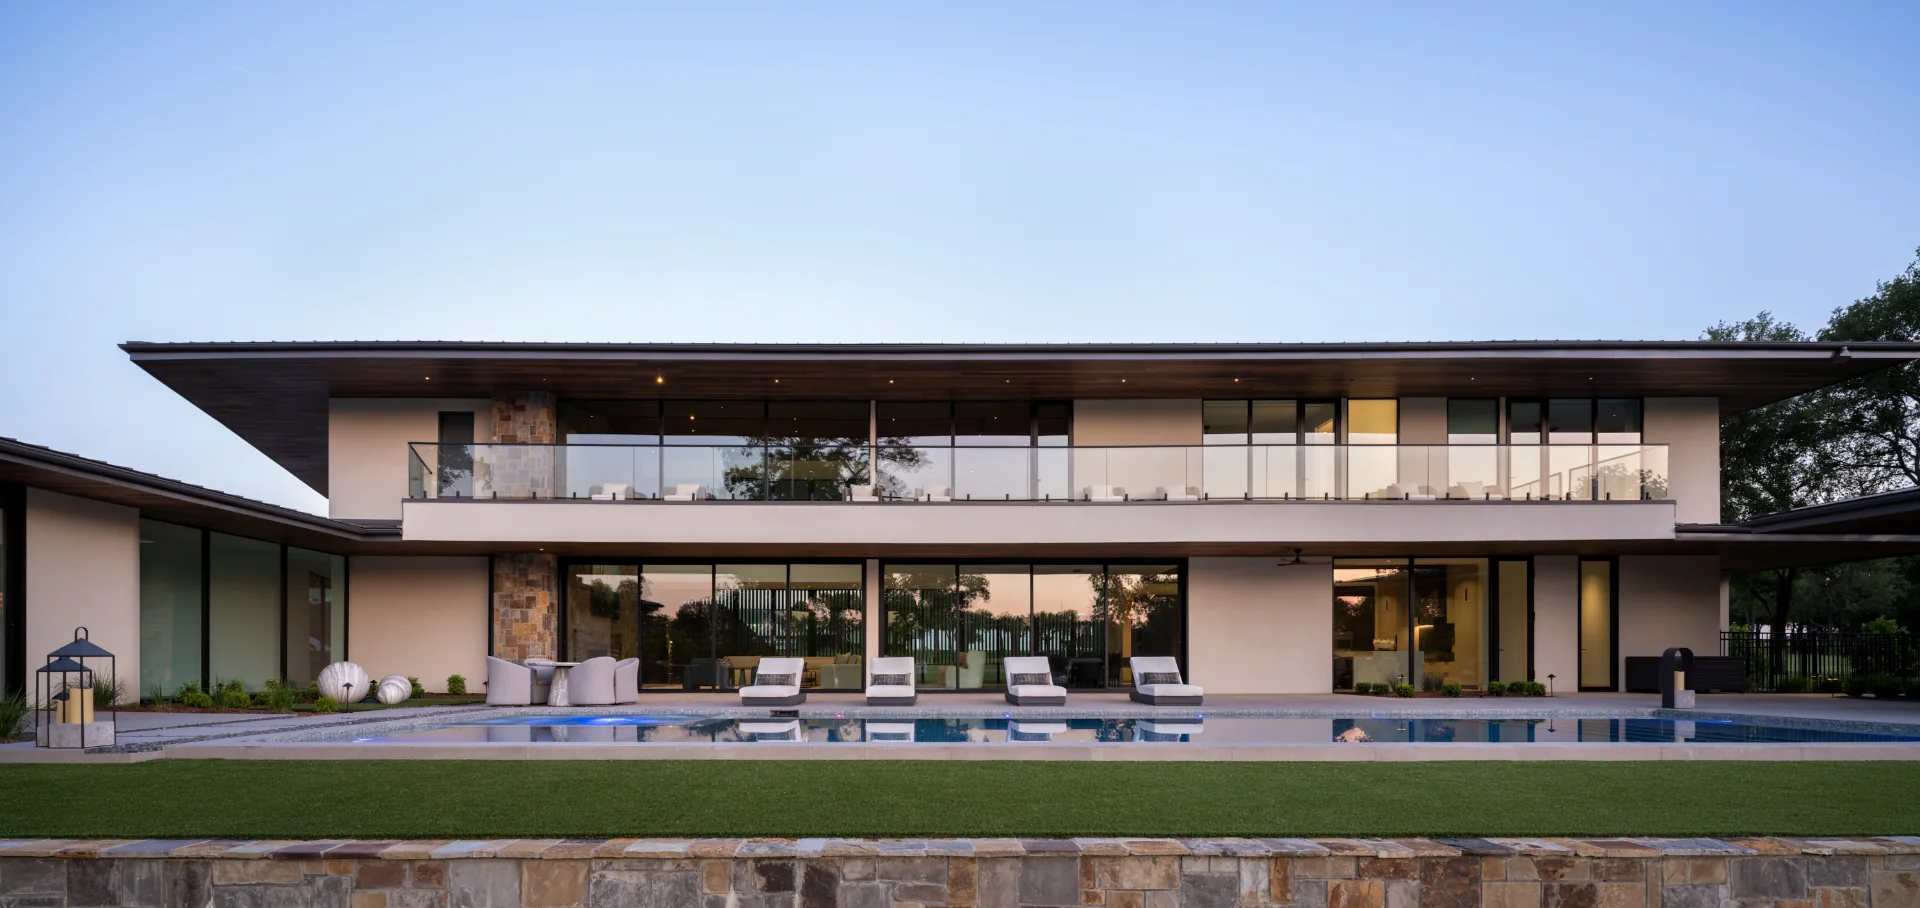
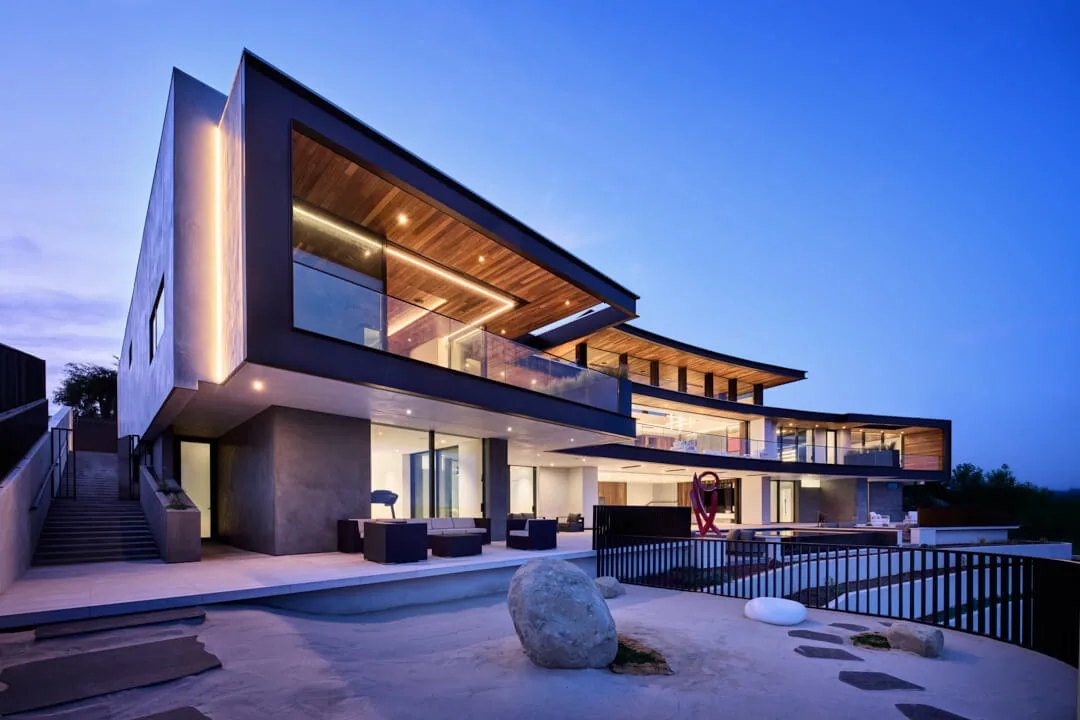
A 500 acre ranch on the Blanco river was the site chosen for a large home and quarter horse equestrian facility.
Details
Year Completed
2026
Location
Waco, Texas
Architectural Team
Winn Wittman, AIA; Mario Segovia; Anna Niespielak; Tania Elyseu
Builder
Turner Brothers Construction
Plate Index — 17 Figures
FIG. 01 — DUSK EXTERIOR
01 / 17
The home consists of four main volumes: a two-story main house, a primary suite, a garage and a guest house.
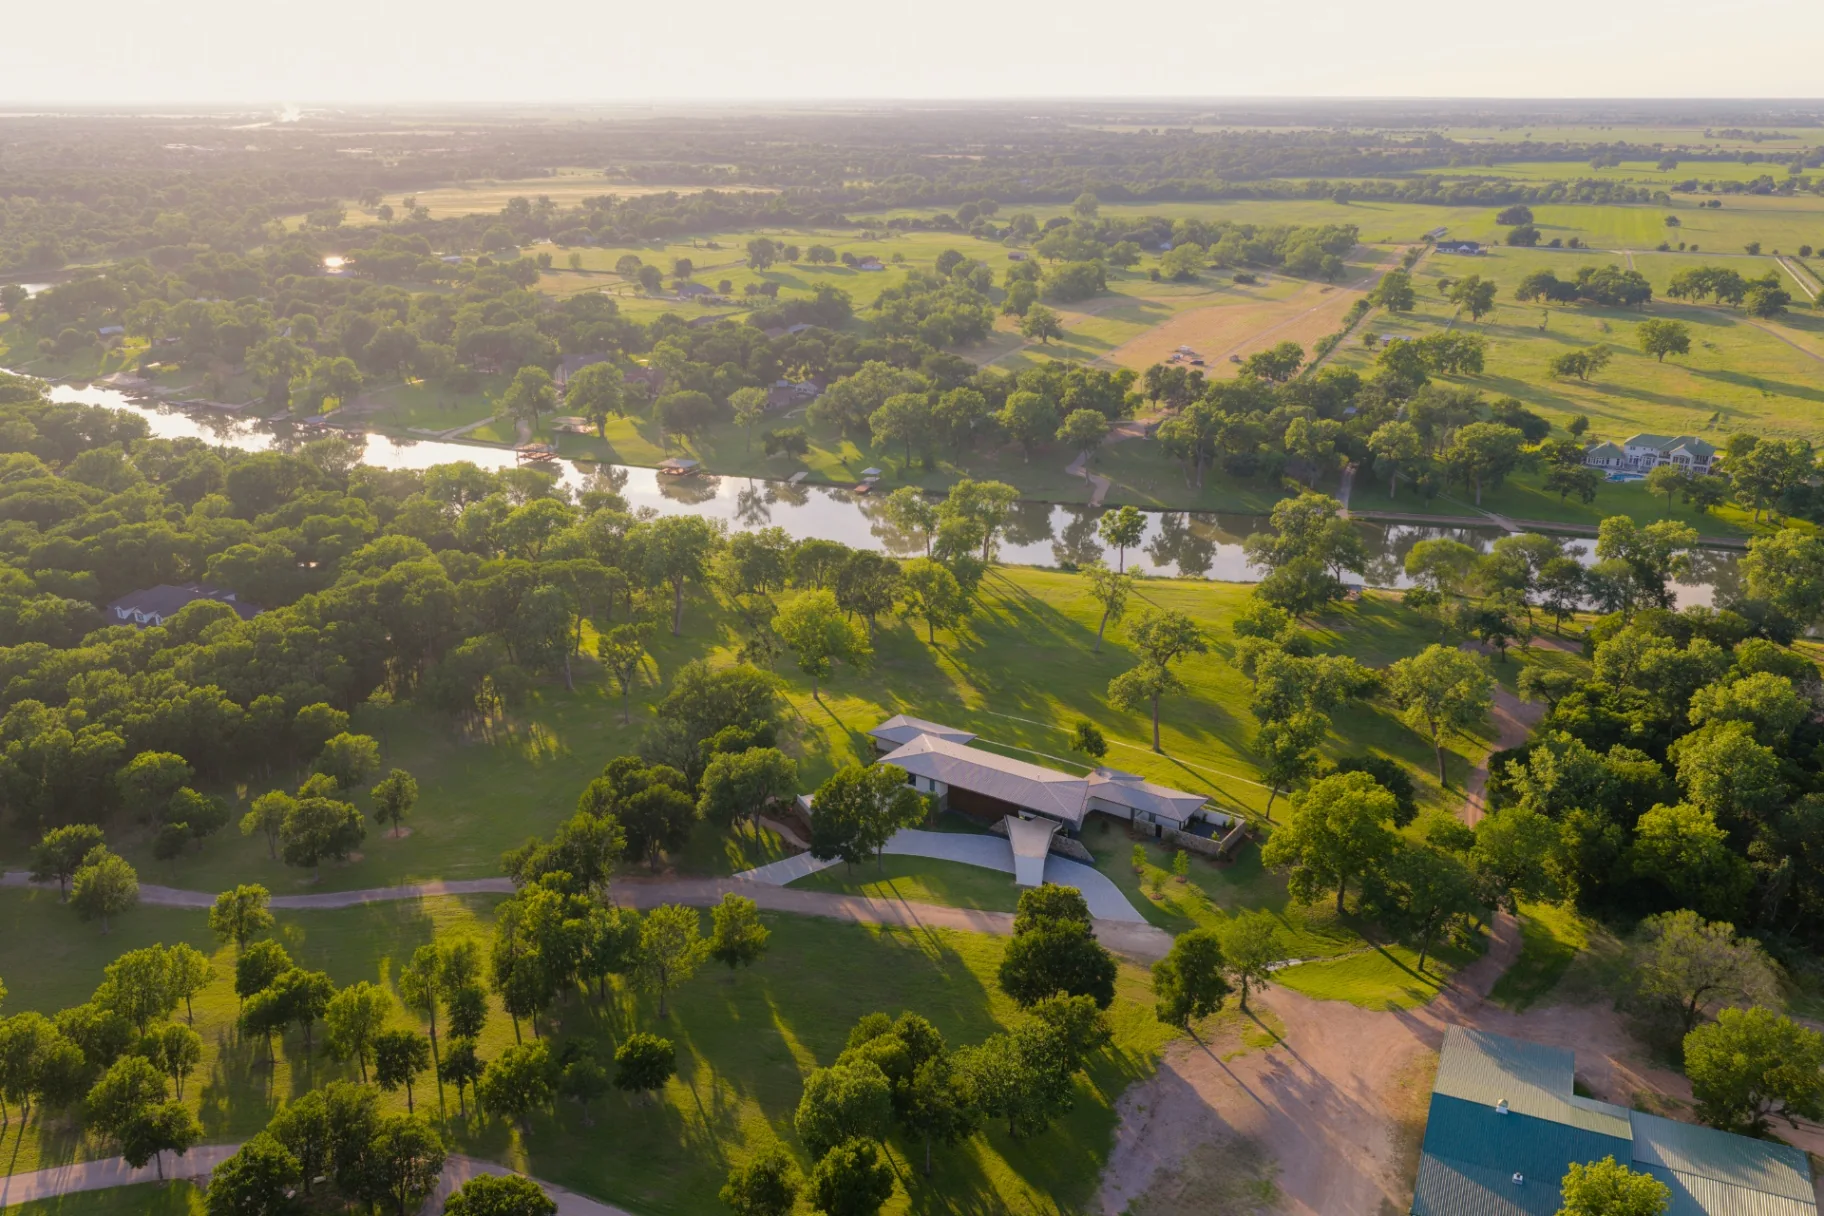
The arrival sequence is punctuated by a large porte-cochère that frames the approach and grounds the home in its landscape.
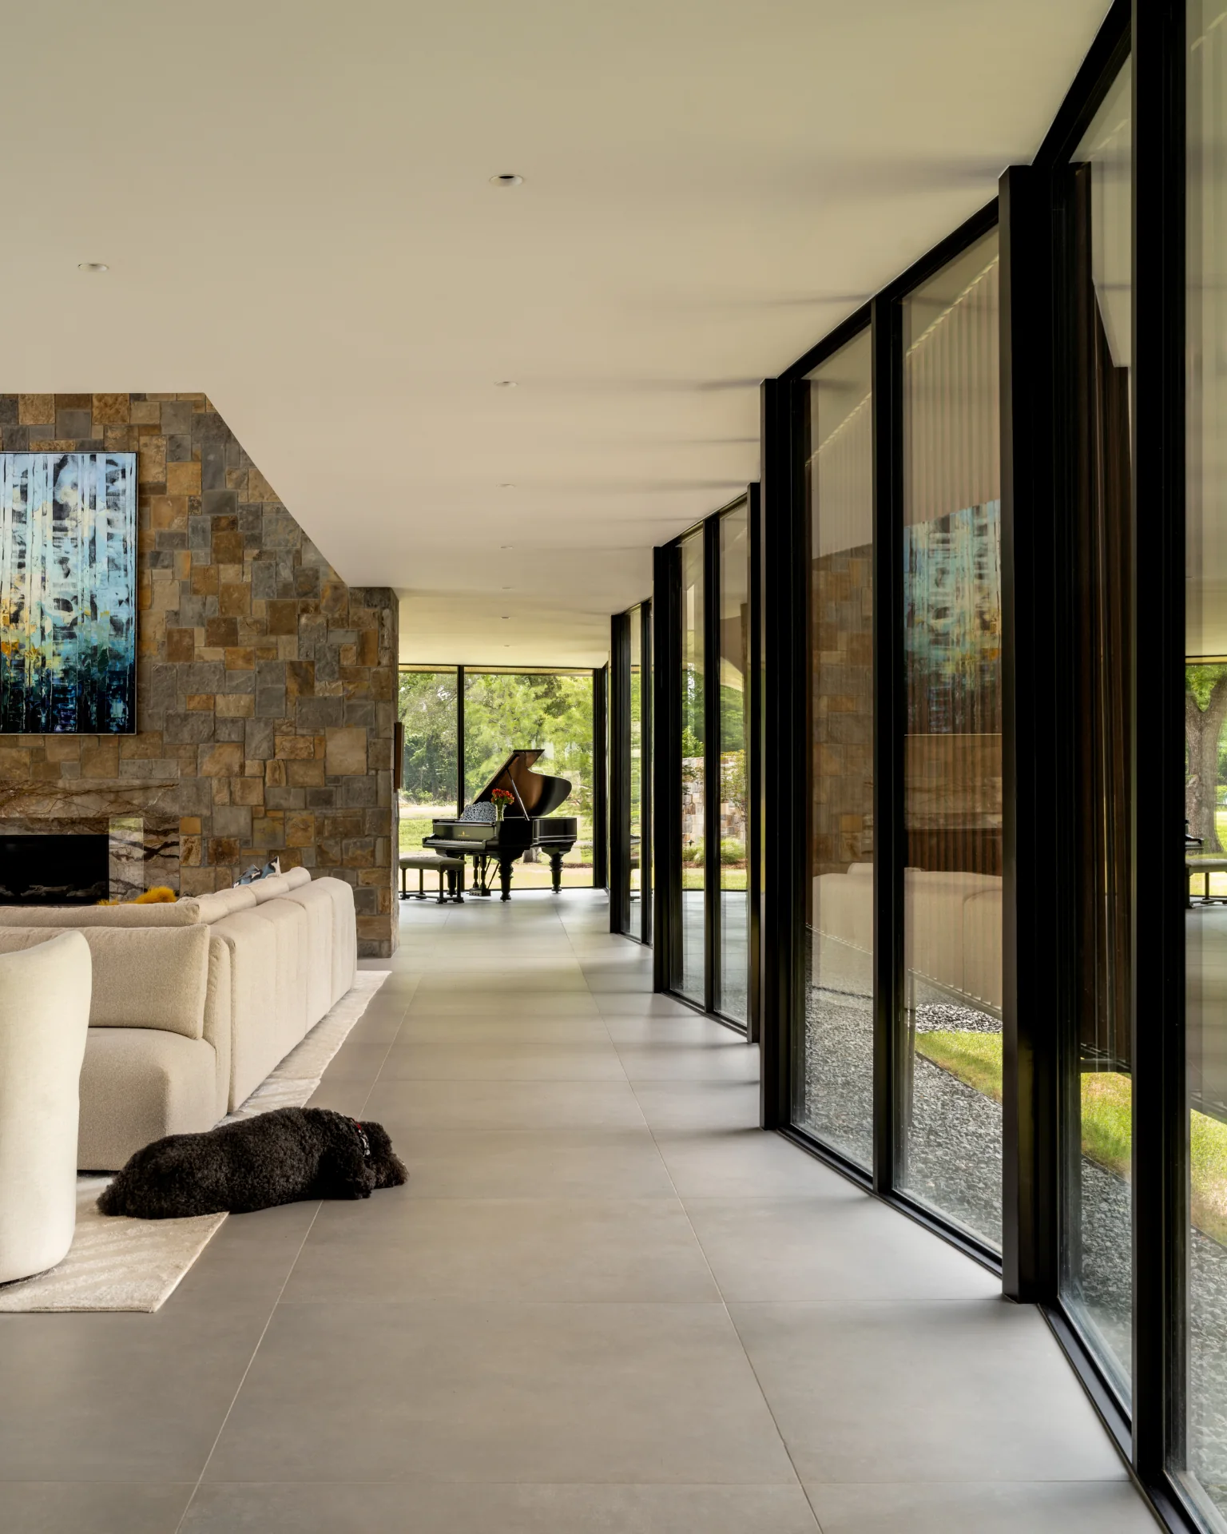
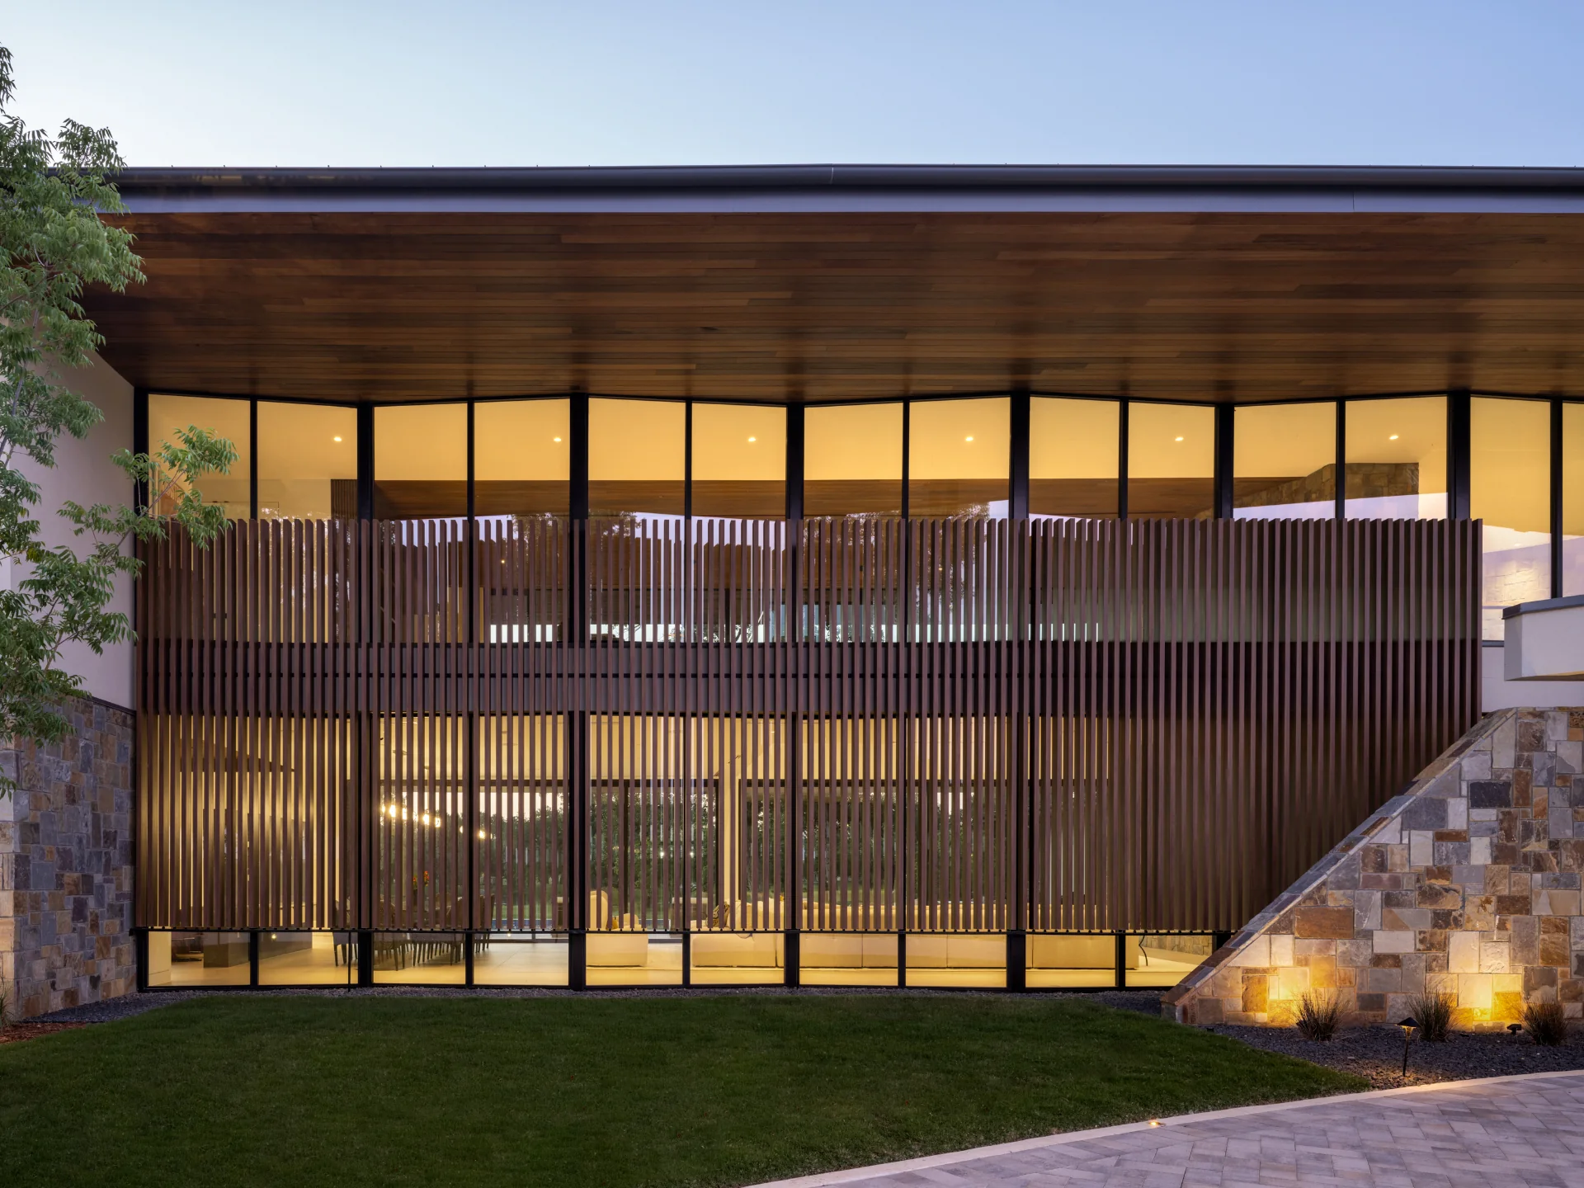
Although the front-facing facade is undulating and faceted glass, it is also screened by vertical wood elements and local stone buttresses which mimic the undulating hills of the surrounding landscape.