Anglewylde
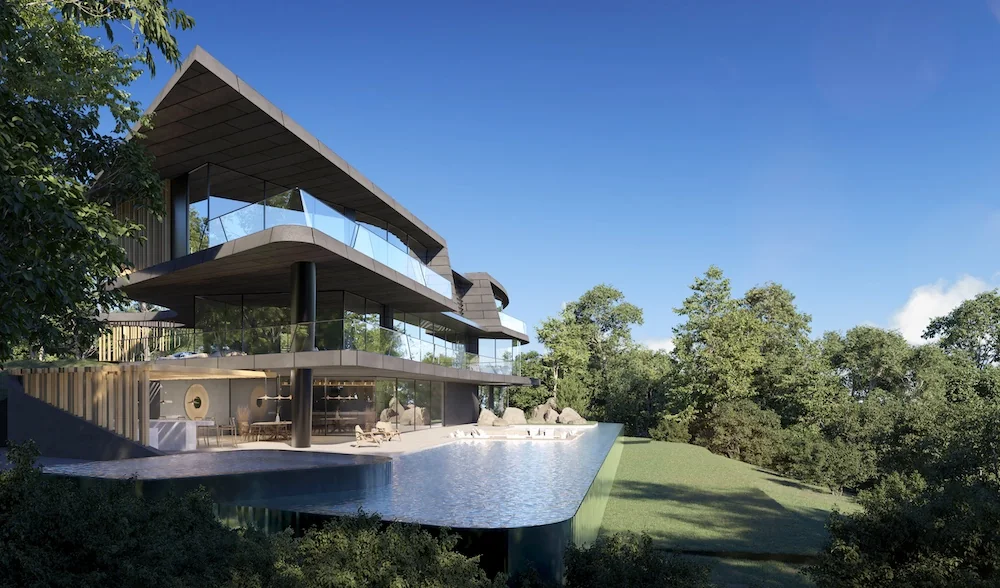
Angelwylde is a sprawling habitable sculpture designed for a professional athlete and is located on a 12 acre property in the Barton Creek area of Austin, Texas. The arc and flowing forms of the home reflect the topography of the limestone hills. Because of the lack of an orthogonal grid, the forms of the home are designed in a fluid software program which would accommodate the modeling of compound curves that are integral to the design.
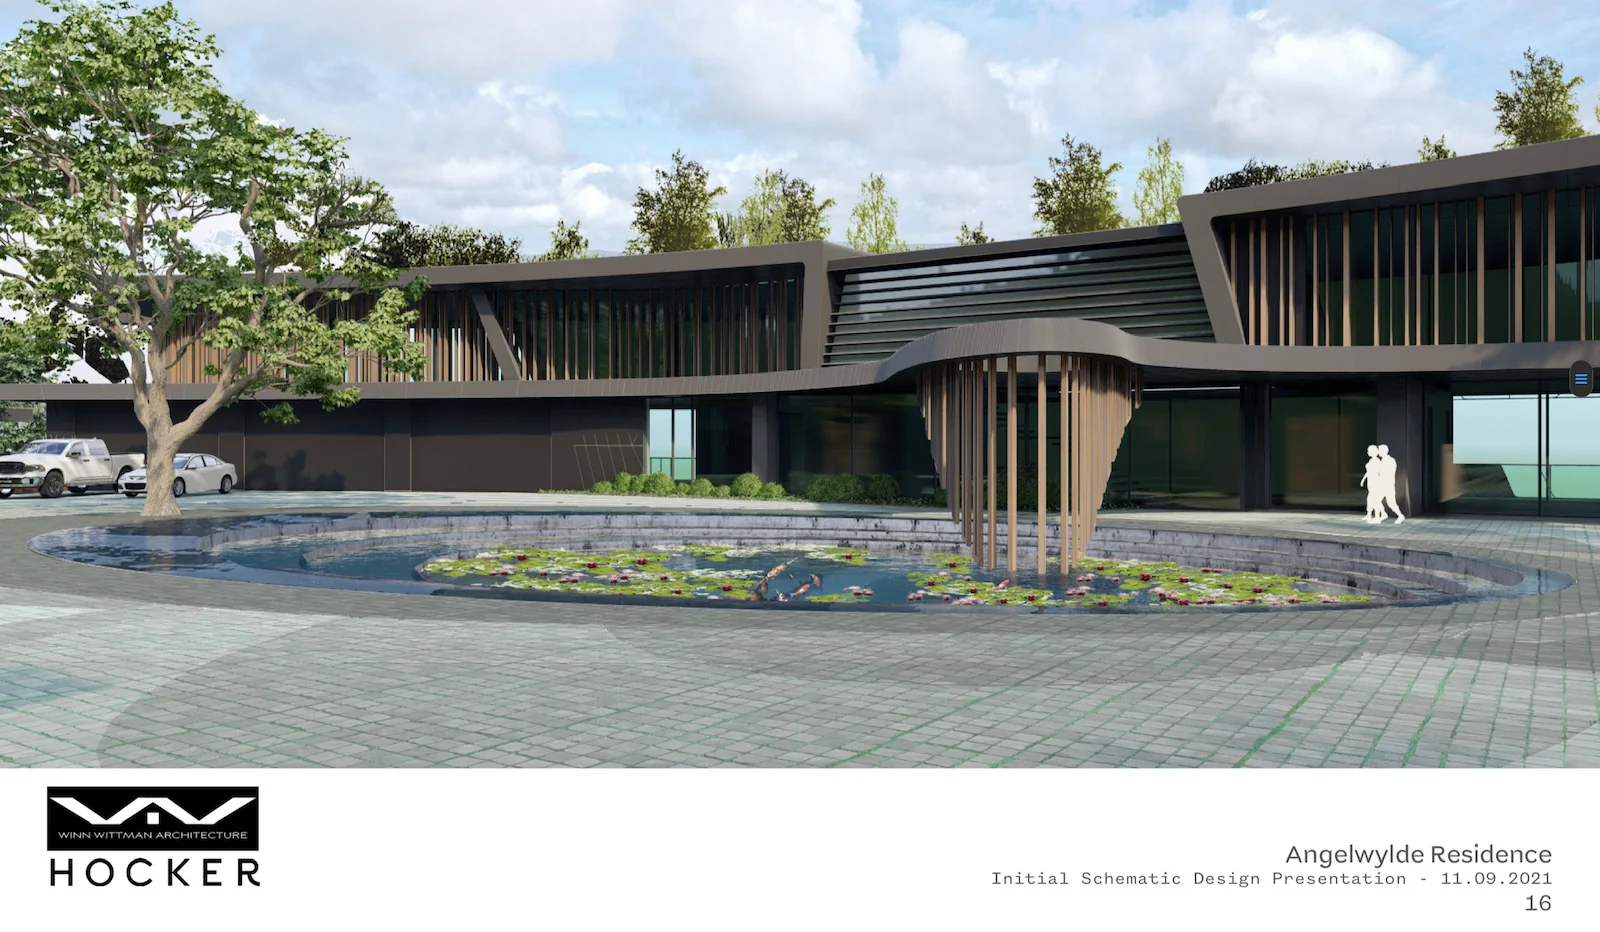
The arc of the home was inspired by a scimitar, and consists of a main home of 3 levels, with wellness center, pool cabana, home theater, and a detached guest house comprising approximately 21,000 square feet (1,950 square meters).
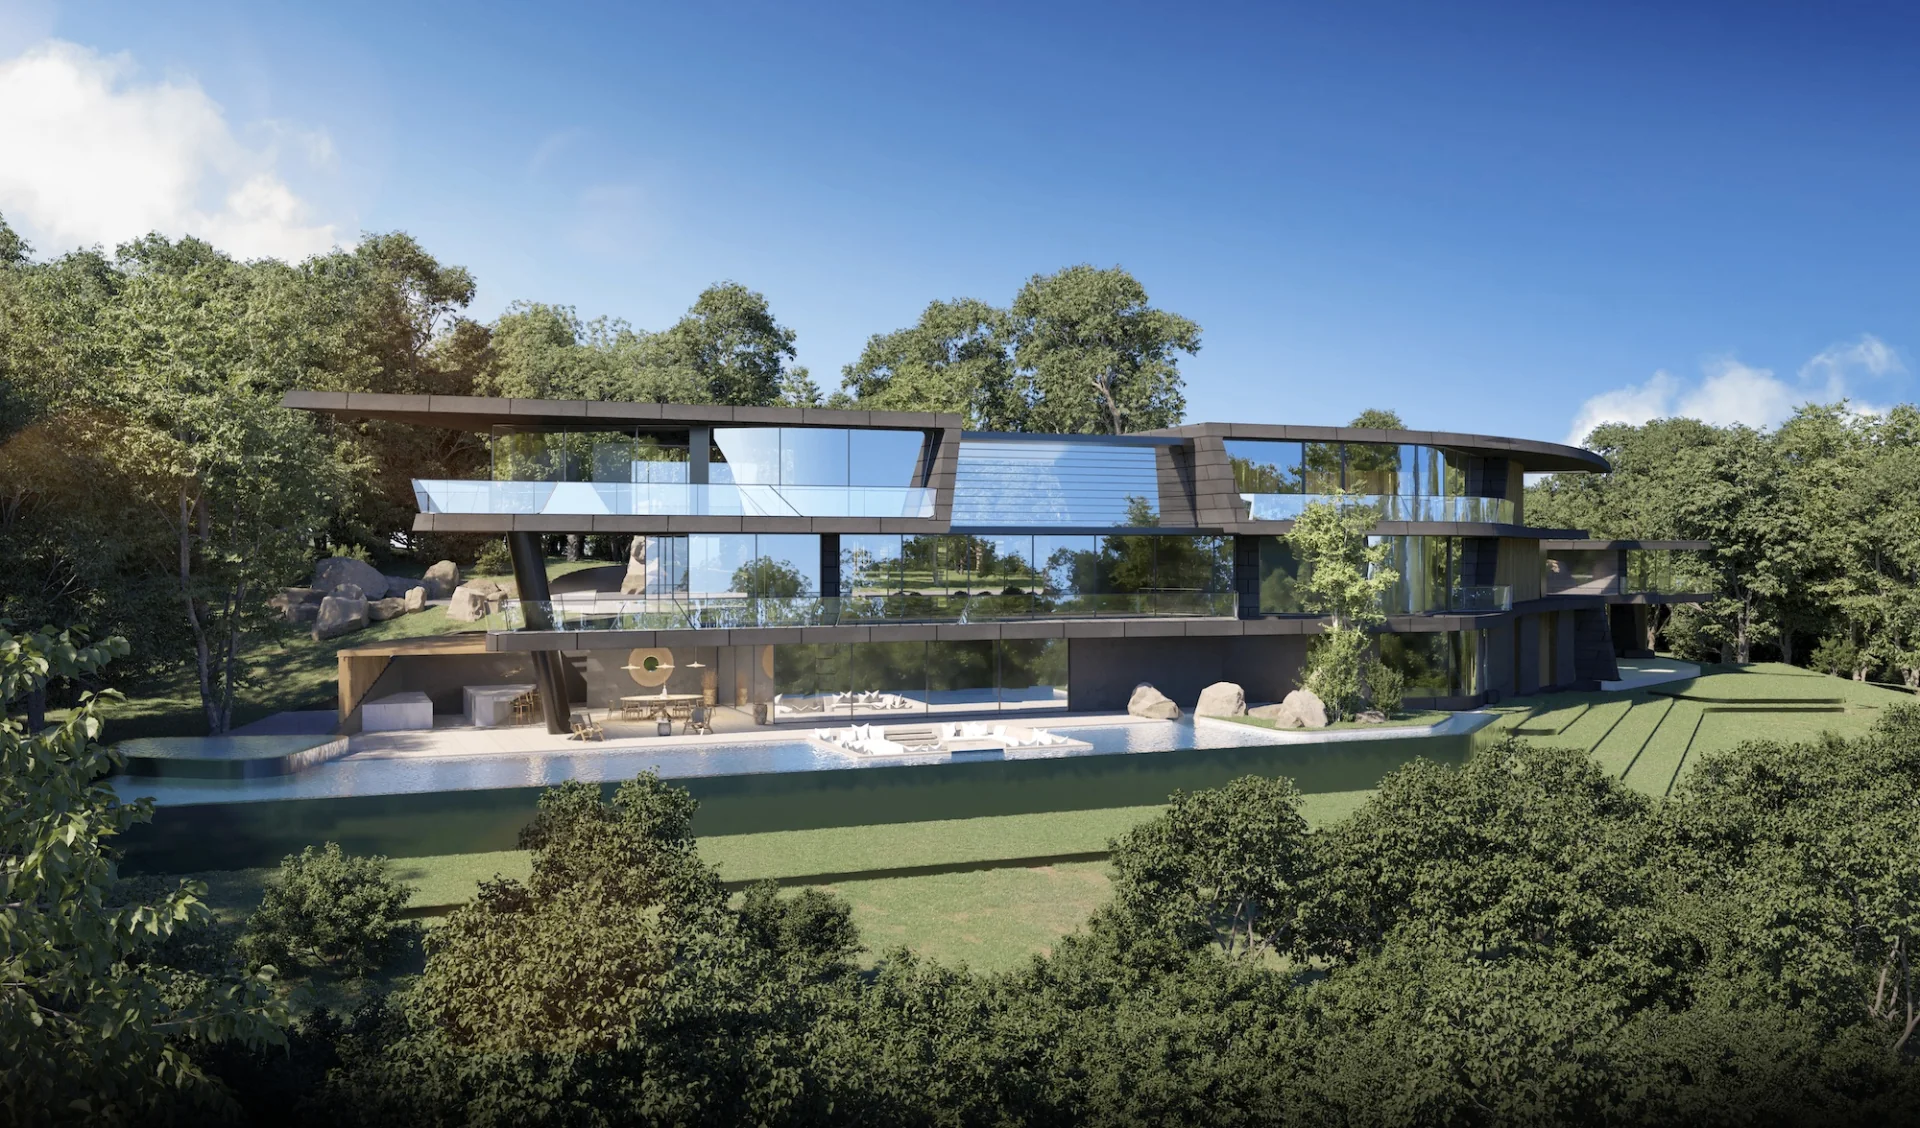
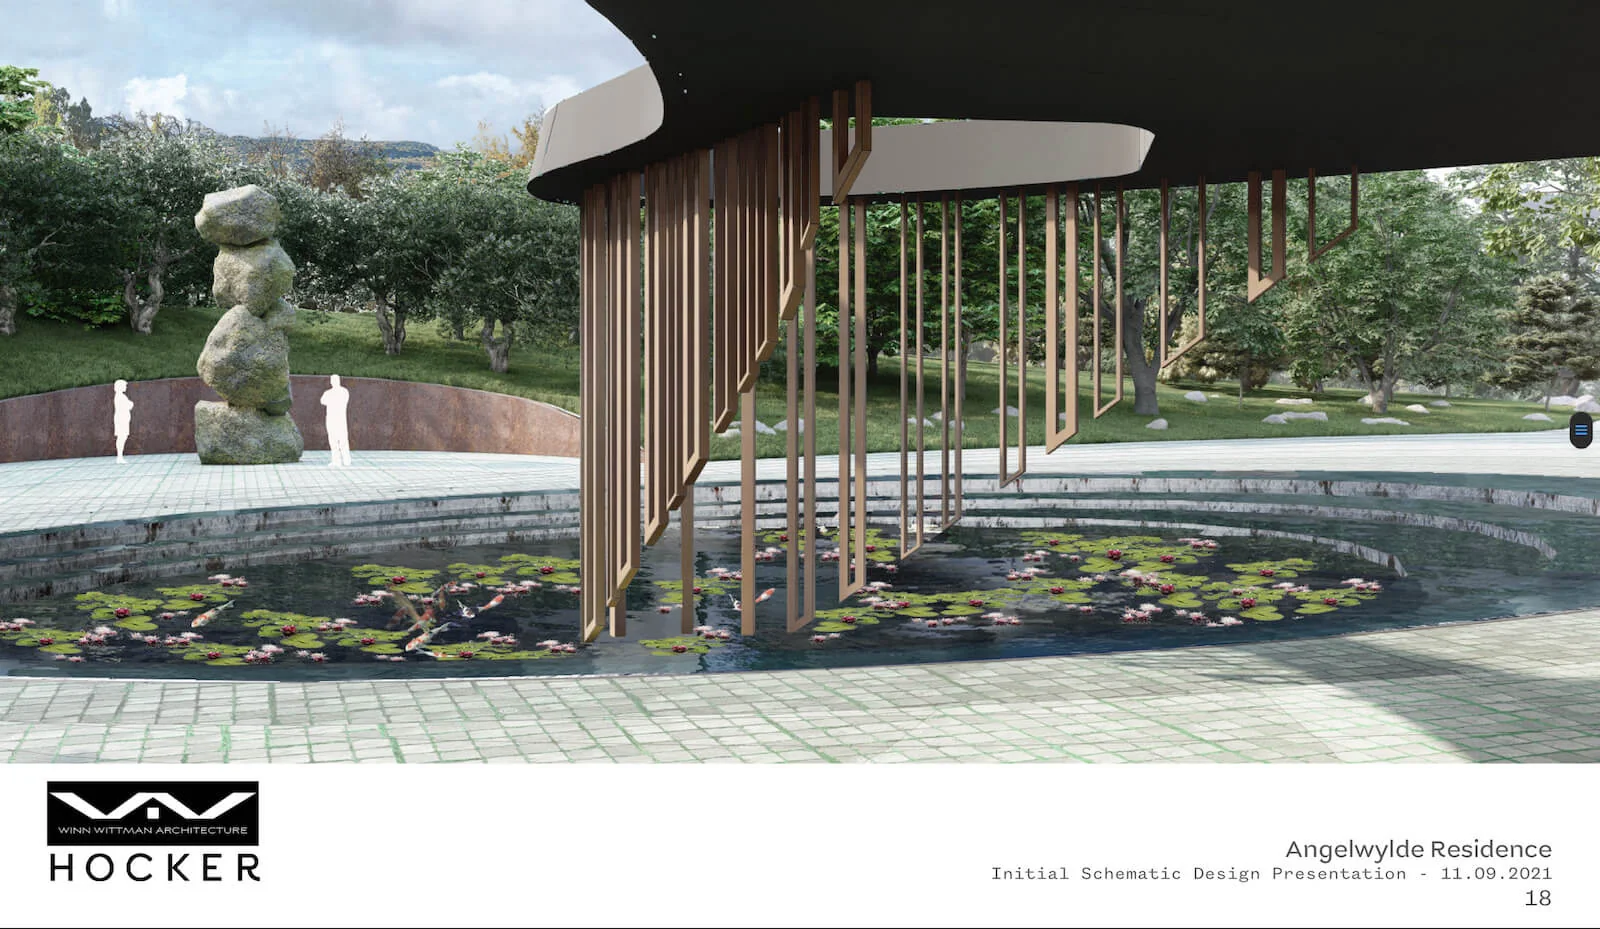
The melding of landscape and interior with the architectural forms provides a smooth transition from the home to the landscape. The design team consisted of Winn Wittman Architecture, the Paris-based Interior firm of Studio Liaigre, designers of the Mercer Hotel in New York, and known for their earthy yet monumentally-luxurious interiors for such clients as Ian Schrager and Rupert Murdoch. The undulations of the landscape and pool were conceived by the Dallas-based landscape architecture firm of Hocker and Associates.
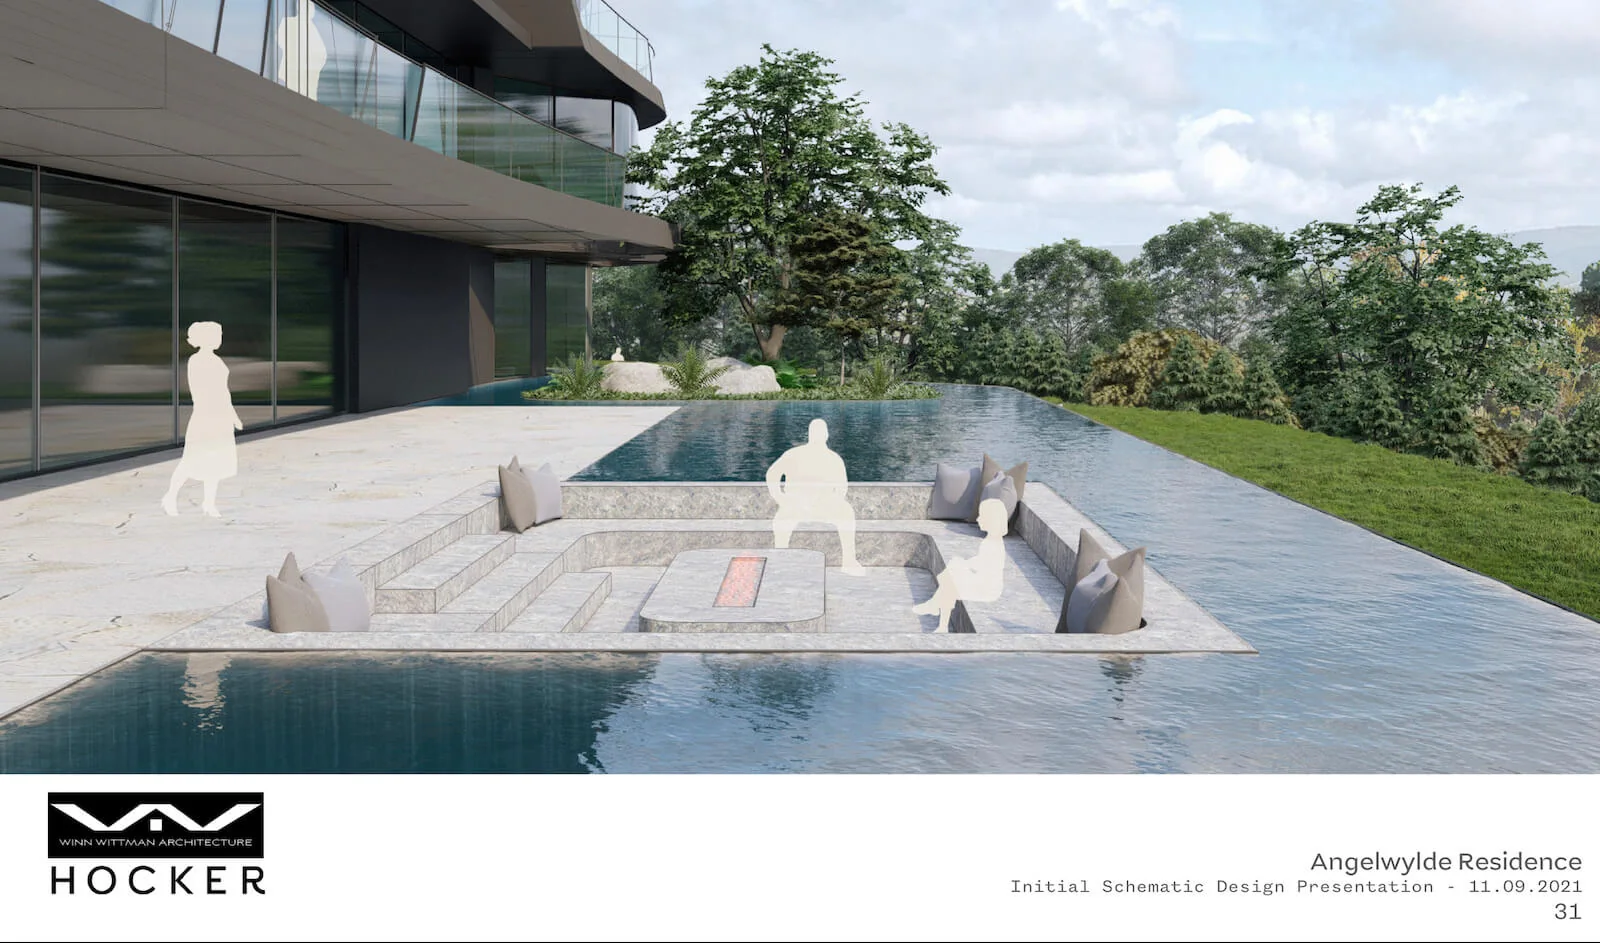
The exterior of the home is covered in glass fiber-reinforced panels provided by the Austrian firm of Rieder, who have supplied panel systems for Zaha Hadid’s projects. And the home is currently being constructed by the Los-Angeles based builder, Ferrante Koberling.